This is a carousel with tiles that activate property listing cards. Use the previous and next buttons to navigate.
1/1
$510,000
This is a carousel with tiles that activate property listing cards. Use the previous and next buttons to navigate.
1/1
Property Description
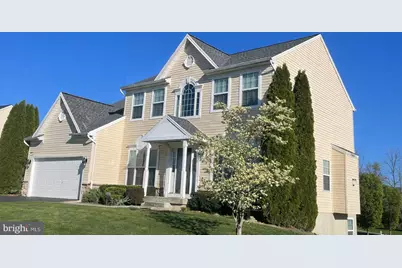
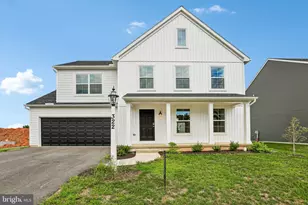
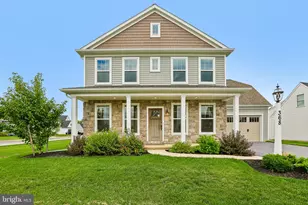
Stunning 4-Bedroom Home with Bonus Room & Finished Walk-Out Basement on a Corner Lot. Welcome to this beautifully designed 4-bedroom, 3.5-bath home featuring a versatile bonus room and a thoughtfully finished walk-out basement, perfectly situated on a desirable corner lot. This property offers exceptional space, functionality and modern conveniences for today's lifestyle. The main level boasts formal living and dining rooms, a spacious family room with a cozy gas fireplace, and a well-appointed kitchen complete with a breakfast nook, pantry and wood flooring. A convenient half bath and laundry room are also located on the first floor, along with a flexible bonus room ideal for a home office, playroom or guest space. Ceiling fans are installed in all bedrooms, the family room, and the formal living room for added comfort. Upstairs, you'll find generously sized bedrooms and well-designed bathrooms for privacy and relaxation. The finished walk-out basement expands your living options with a dedicated game room featuring a pool table, a private exercise room, a family room, a full bath and ample storage space, all with direct access to the outdoors for easy entertaining. Estimated total finished Sq Footage is 3580. Additional highlights include a 2-car garage with keyless app entry from anywhere with security camera, Ecobee smart thermostat with app control, Ring security system with doorbell and perimeter cameras, smart technology appliances. and mounted TVs throughout the home. Enjoy the benefits of a corner lot with added privacy, curb appeal, and plenty of indoor and outdoor space for hosting, relaxing, or future personalization. This home truly checks all the boxes for modern living- schedule your showing today.
Full Property Details
Full Property Details for 121 Cobblestone Way
General
- Sold For: $510,000
- HOA FEE: $43/month
- HOA FEE FREQ.: Quarterly
- Taxes: $7,727 (2024)
- Status: Closed
- Type: Single Family
- Source: BrightMLSPhilly
- MLS ID: PAYK2095690
- Added to Site: 124 day(s) ago
Interior
- Rooms/Areas: Living Room, Dining Room, Kitchen, Game Room, Family Room, Foyer, Breakfast Room, Exercise Room, Laundry, Bonus Room, Full Bath
- Fireplace: Yes
- Number of Fireplaces: 1
- Fireplace(s): Gas/Propane
- Flooring: Hardwood, Carpet, Ceramic Tile, Laminate Plank
Rooms
Bathrooms
- Total Bathrooms: 4
- Full Bathrooms: 3
- Half Bathrooms: 1
- Upper Floor Baths: 2
- Upper - Full Baths: 2
- Main Floor Baths: 1
- Main - 1/2 Baths: 1
- Lower Floor Baths: 1
- Lower - Full Baths: 1
Bedrooms
- Total Bedrooms: 4
- Bedrooms Upper: 4
Additional Information
- Equipment: See Remarks
Parking
- Garage: Yes
- Garage Spaces: 2
- Total Spaces: 2
- Parking Type: Attached Garage, Driveway
- Garage Description: Garage - Front Entry, Garage Door Opener, Other
Location
- Area: Carroll Twp (15220)
- Municipality: CARROLL TWP
- County: YORK
- Subdivision: STONEBRIDGE CROSSING
- Driving Directions: 11 & 15 to turn onto Ore Bank Road to Left on Siddonsburg, Right on StoneBridge, to Left on Cobblestone Way. House is on corner.
School Information
- School District: Northern York County
Community
- Association: Yes
Heating & Cooling
- Central air: Yes
- Cooling Type: Central A/C
- Cooling Fuel: Electric
- Heating Type: Forced Air
- Heating Fuel: Natural Gas
- Water Heater: Natural Gas
Utilities
- Sewer: Public Sewer
- Water: Public
Structural Information
- Architectural Style: Colonial, Traditional
- Structure Type: Detached
- Construction: Vinyl Siding
- Basement: Yes
- Basement Entrance: Yes
- Basement Desc.: Partially Finished, Rear Entrance, Windows, Interior Access, Outside Entrance, Full
- Foundation: Other
- Roof: Architectural Shingle
- Stories Description: Lower 1, Main, Upper 1
- Square Feet: 3,580
- Sq. Ft. Source: Estimated
- Living Area: 3,580 Sq. Ft.
- Finished Above Grnd: 2,536 Sq. Ft.
- Finished Below Grnd: 1,044 Sq. Ft.
- Year Built: 2008
- Year Built Source: Assessor
Unit Information
Unit 1
- Bathrooms-Lower: 1
Lot Features
- Lot Size (Acres): 0.28
- Lot Size (Sq. Ft.): 12,192
- Lot Size Source: Assessor
- Zoning: RESIDENTIAL
- Lot Description: Corner
Financial Considerations
- Price Per Sq. Ft.: $207.81
- Association Fee: $130
- Assoc Fee Freq.: Quarterly
- Assessment Year: 2025
- School Tax: $5,263
- City/TownTax: $678
- City/TownTax Freq: Annually
- County Tax: $1,785
- County Tax Freq: Annually
- Tax w/Assessment: $258,830
- Tax Amount: $7,727
- Tax Year: 2024
- Terms: Standard Sale
- Tax Total Finished Sq. Ft.: 2376
Disclosures and Reports
- Ownership: Fee Simple
- Inclusions: Refrigerator, dishwasher, range, microwave, washer, dryer , TV and pool table. Speakers in lower level.
- Section: CARROLL
- Lot Number: 20
Listed by John H. Walak Real Estate, Terri Barrick
Sold by EXP Realty, LLC, Jason Hammer

Get Pre-Approved Today
Schools
Schools serving 121 Cobblestone Way
School District:Northern York County School District
| Name | Grades | Distance |
|---|---|---|
Dillsburg El School 202 South Chestnut Street, Dillsburg, PA 17019 | K-5 | 1.6 mi |
Northern Middle School 655 South Baltimore Street, Dillsburg, PA 17019 | 6-8 | 2.3 mi |
Northern High School 653 South Baltimore Street, Dillsburg, PA 17019 | 9-12 | 2.2 mi |
Disclaimer:
School attendance boundaries provided by ATTOM Data Solutions and are for reference only. Contact the school directly to verify enrollment eligibility.
Price & Sales History for 121 Cobblestone Way
Date
Details
Price
Change
Source
4/17/2026
Sold
$510,000
-3.23%
MLS
1/26/2026
Listed
$527,000
—
MLS
Disclaimer: Historical sales information is derived from public records provided by the county offices. Information is not guaranteed and should be independently verified.
121 Cobblestone Way, Dillsburg, PA 17019 (MLS# PAYK2095690) is a Single Family property that was sold at $510,000 on April 17, 2026. Want to learn more about 121 Cobblestone Way? Do you have questions about finding other Single Family real estate for sale in Dillsburg? You can browse all Dillsburg real estate or contact a Coldwell Banker agent to request more information.