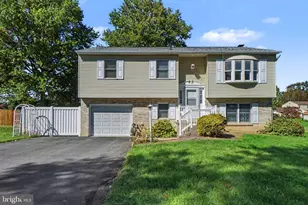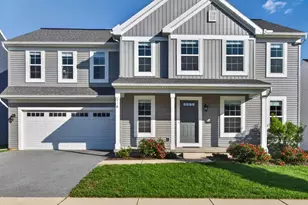
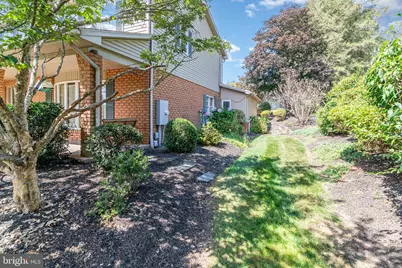
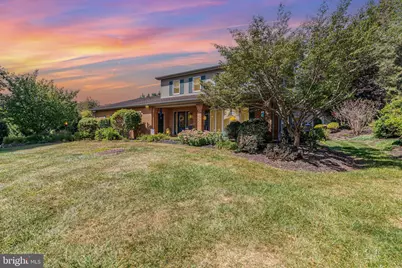
This is a carousel with tiles that activate property listing cards. Use the previous and next buttons to navigate.
$799,000
This is a carousel with tiles that activate property listing cards. Use the previous and next buttons to navigate.
Full Property Details for 1446 S Mountain Rd
General
- Price: $799,000
- Taxes: $6,344 (2026)
- Status: Active
- Type: Single Family
- Source: BrightMLSPhilly
- MLS ID: PAYK2111748
- Updated: 9/23/2026
- Added to Site: 17 day(s) ago
Interior
- Rooms/Areas: Living Room, Dining Room, Primary Bedroom, Kitchen, Family Room, Basement, Foyer, Sun/Florida Room, Office, Storage Room, Utility Room, Bathroom 2, Bathroom 3, Primary Bathroom, Full Bath, Half Bath
- Fireplace: Yes
- Number of Fireplaces: 3
- Furnished: Yes
Rooms
Bathrooms
- Total Bathrooms: 3
- Full Bathrooms: 2
- Half Bathrooms: 1
- Upper Floor Baths: 2
- Upper - Full Baths: 2
- Main Floor Baths: 1
- Main - 1/2 Baths: 1
Bedrooms
- Total Bedrooms: 3
- Bedrooms Upper: 3
Additional Information
- Pool: Yes
- Private Pool: Yes
- Pool Description: In Ground
- Spa: Yes
Exterior
- Exterior Features: BBQ Grill, Extensive Hardscape, Exterior Lighting, Outbuilding(s), Secure Storage, Stone Retaining Walls
- Porch/Patio/Deck: Patio(s), Porch(es)
Parking
- Garage: Yes
- Garage Spaces: 2
- Total Spaces: 8
- Parking Features: Paved Driveway
- Parking Type: Driveway, Off Street, Attached Garage
- Garage Description: Garage - Side Entry, Inside Access, Oversized
Location
- Area: Franklin Twp (15229)
- Municipality: FRANKLIN TWP
- County: YORK
- Driving Directions: From US-15, take Mountain Rd/S Mountain Rd and follow to 1446 S Mountain Rd.
- Location Details: Rural
School Information
- School District: Northern York County
- High School: Northern
Heating & Cooling
- Central air: Yes
- Cooling Type: Central A/C
- Cooling Fuel: Electric
- Heating Type: Forced Air, Heat Pump(s)
- Heating Fuel: Electric, Propane - Leased, Wood
- Water Heater: Electric
Utilities
- Sewer: On Site Septic
- Water: Well
Structural Information
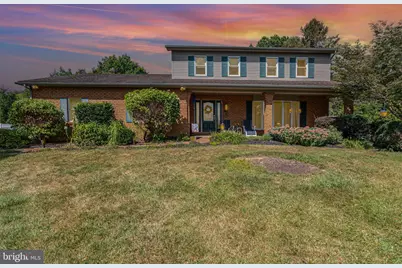
- Architectural Style: Traditional
- Structure Type: Detached
- Construction: Brick, Vinyl Siding
- Basement: Yes
- Basement Desc.: Full, Partially Finished
- Foundation: Permanent
- Stories Description: Main, Upper 1
- Square Feet: 4,454
- Sq. Ft. Source: Assessor
- Living Area: 4,454 Sq. Ft.
- Finished Above Grnd: 4,054 Sq. Ft.
- Finished Below Grnd: 400 Sq. Ft.
- Year Built: 1985
- Year Built Source: Assessor
Additional Structures
- Other Structures: Pole Barn
Lot Features
- Lot Size (Acres): 2.28
- Lot Size (Sq. Ft.): 99,317
- Lot Size Source: Assessor
- Zoning: RESIDENTIAL
Financial Considerations
- Price Per Sq. Ft.: $197.09
- Assessment Year: 2026
- School Tax: $4,488
- City/TownTax: $252
- City/TownTax Freq: Annually
- County Tax: $1,602
- County Tax Freq: Annually
- Tax w/Assessment: $212,260
- Tax Amount: $6,344
- Tax Year: 2026
- Tax Total Finished Sq. Ft.: 4054
Disclosures and Reports
- Ownership: Fee Simple
- Section: FRANKLIN
- Lot Number: 59
Listed by Keller Williams of Central PA, DAVID HOOKE and Keller Williams of Central PA, LEAH MUROFF
Schools serving 1446 S Mountain Rd
| Name | Grades | Distance |
|---|---|---|
South Mountain El School 711 South Mountain Road, Dillsburg, PA 17019 | K-5 | 2.8 mi |
Northern Middle School 655 South Baltimore Street, Dillsburg, PA 17019 | 6-8 | 4.1 mi |
Northern High School 653 South Baltimore Street, Dillsburg, PA 17019 | 9-12 | 4.3 mi |
Price & Sales History for 1446 S Mountain Rd
Tax History for 1446 S Mountain Rd
Estimate the Cost for 1446 S Mountain Rd
1446 S Mountain Road, Dillsburg, PA 17019 (MLS# PAYK2111748) is a Single Family property with 3 bedrooms, 2 full bathrooms and 1 partial bathroom. 1446 S Mountain Road is currently listed for $799,000 and was received on September 22, 2026. Want to learn more about 1446 S Mountain Road? Do you have questions about finding other Single Family real estate for sale in Dillsburg? You can browse all Dillsburg real estate or contact a Coldwell Banker agent to request more information.