This is a carousel with tiles that activate property listing cards. Use the previous and next buttons to navigate.
1/1
$215,000
This is a carousel with tiles that activate property listing cards. Use the previous and next buttons to navigate.
1/1
Property Description
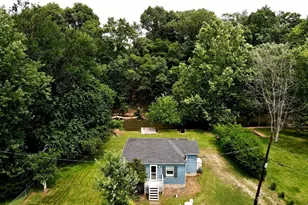
Don't miss out on this well maintained duplex in the desirable location on Twin Hills in the Northern York School District! Enjoy your mornings and evening on your private back deck or front porch surrounded by breathtaking views of South Mountain, wildlife in a quiet neighborhood just minutes from Route 15. The open floor plan features updated flooring, two spacious bedrooms and 1 full bath. Not to mention an attached heated garage with additional storage. A large back yard and walkable neighborhood! Don't miss out on this one of a kind home and schedule your showing today!
Full Property Details
Full Property Details for 2 Furman Rd
General
- Sold For: $215,000
- Taxes: $2,711 (2025)
- Status: Closed
- Type: Single Family
- Source: BrightMLSPhilly
- MLS ID: PAYK2098640
- Added to Site: 136 day(s) ago
Interior
- Appliances: Dishwasher, Oven/Range - Electric, Refrigerator
Rooms
Bathrooms
- Total Bathrooms: 1
- Full Bathrooms: 1
- Main Floor Baths: 1
- Main - Full Baths: 1
Bedrooms
- Total Bedrooms: 2
- Bedrooms Main & Up: 2
Parking
- Garage: Yes
- Garage Spaces: 1
- Total Spaces: 1
- Parking Type: Attached Garage, Driveway
- Garage Description: Garage - Front Entry
Location
- Area: Franklin Twp (15229)
- Municipality: FRANKLIN TWP
- County: YORK
- Subdivision: TWIN HILLS
- Driving Directions: 15 south, turn right on Mountain rd, turn left on Twin Hills Rd, Turn Right on May dr
School Information
- School District: Northern York County
Heating & Cooling
- Cooling Type: Ductless/Mini-Split
- Heating Type: Baseboard - Electric
- Heating Fuel: Electric
- Water Heater: Electric
Utilities
- Sewer: Public Sewer
- Water: Public
Structural Information
- Architectural Style: Traditional
- Structure Type: Twin/Semi-Detached
- Construction: Vinyl Siding, Aluminum Siding
- Foundation: Other
- Stories Description: Main
- Square Feet: 866
- Sq. Ft. Source: Assessor
- Living Area: 866 Sq. Ft.
- Finished Above Grnd: 866 Sq. Ft.
- Year Built: 1988
- Year Built Source: Assessor
Lot Features
- Lot Size (Acres): 0.26
- Lot Size (Sq. Ft.): 11,217
- Lot Size Source: Assessor
- Zoning: RESIDENTIAL
Financial Considerations
- Price Per Sq. Ft.: $248.27
- Assessment Year: 2025
- School Tax: $1,939
- City/TownTax: $113
- City/TownTax Freq: Annually
- County Tax: $658
- County Tax Freq: Annually
- Tax w/Assessment: $95,390
- Tax Amount: $2,711
- Tax Year: 2025
- Terms: Standard Sale
- Tax Total Finished Sq. Ft.: 866
Disclosures and Reports
- Ownership: Fee Simple
- Section: FRANKLIN
- Lot Number: 77
Get Pre-Approved Today
Schools
Schools serving 2 Furman Rd
School District:Northern York County School District
| Name | Grades | Distance |
|---|---|---|
South Mountain El School 711 South Mountain Road, Dillsburg, PA 17019 | K-5 | 0.2 mi |
Northern Middle School 655 South Baltimore Street, Dillsburg, PA 17019 | 6-8 | 1.4 mi |
Northern High School 653 South Baltimore Street, Dillsburg, PA 17019 | 9-12 | 1.5 mi |
Disclaimer:
School attendance boundaries provided by ATTOM Data Solutions and are for reference only. Contact the school directly to verify enrollment eligibility.
Price & Sales History for 2 Furman Rd
Date
Details
Price
Change
Source
5/14/2026
Sold
$215,000
—
MLS
3/13/2026
Price Reduced
$215,000
-4.44%
MLS
3/03/2026
Listed
$225,000
—
MLS
Disclaimer: Historical sales information is derived from public records provided by the county offices. Information is not guaranteed and should be independently verified.
2 Furman Road, Dillsburg, PA 17019 (MLS# PAYK2098640) is a Single Family property that was sold at $215,000 on May 14, 2026. This property was listed by Chelsea Fratelli from our Camp Hill Office.Want to learn more about 2 Furman Road? Do you have questions about finding other Single Family real estate for sale in Dillsburg? You can browse all Dillsburg real estate or contact a Coldwell Banker agent to request more information.