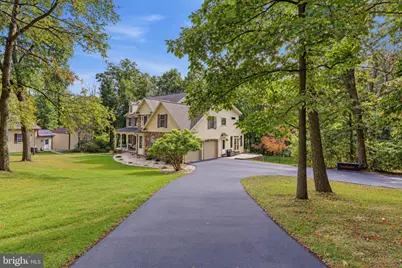
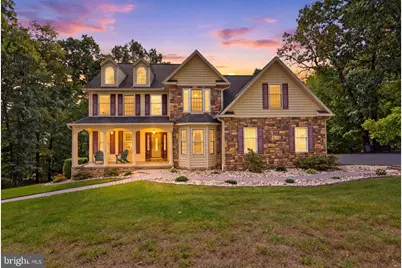
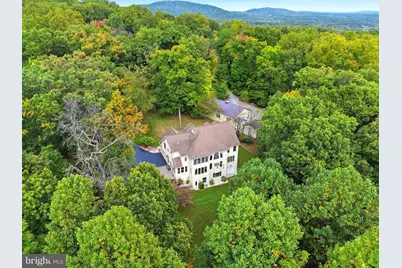
Full Property Details for 210 Robson Rd
General
- Price: $799,900
- Taxes: $11,333 (2026)
- Status: Active
- Type: Single Family
- Source: BrightMLSPhilly
- MLS ID: PAYK2113512
- Updated: 10/15/2026
- Added to Site: 2 day(s) ago
Interior
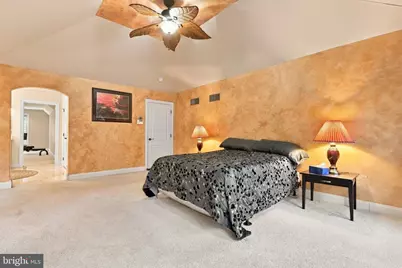
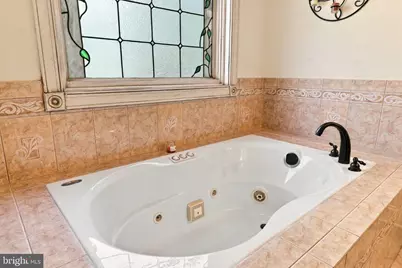
- Rooms/Areas: Dining Room, Primary Bedroom, Bedroom 2, Bedroom 3, Bedroom 4, Kitchen, Game Room, Family Room, Foyer, Breakfast Room, 2nd Stry Fam Ovrlk, Sun/Florida Room, Exercise Room, Great Room, Laundry, Office, Storage Room, Workshop, Bathroom 2, Bathroom 3, Bonus Room, Primary Bathroom, Full Bath, Half Bath
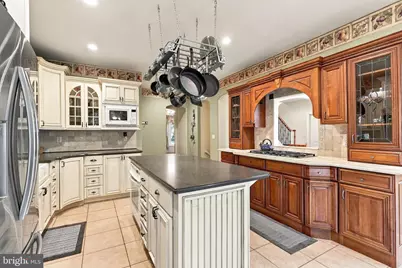
- Interior Features: Bar, Bathroom - Stall Shower, Bathroom - Walk-In Shower, Bathroom - Tub Shower, Breakfast Area, Built-Ins, Carpet, Ceiling Fan(s), Chair Railings, Combination Dining/Living, Combination Kitchen/Dining, Combination Kitchen/Living, Crown Moldings, Dining Area, Family Room Off Kitchen, Floor Plan - Traditional, Floor Plan - Open, Formal/Separate Dining Room, Kitchen - Gourmet, Kitchen - Island, Kitchen - Table Space, Pantry, Primary Bath(s), Recessed Lighting, Upgraded Countertops, Walk-in Closet(s), Water Treat System, Wine Storage, Wood Floors, Other
- Fireplace: Yes
- Number of Fireplaces: 1
- Fireplace(s): Gas/Propane, Mantel(s), Other
Rooms
- Total Bathrooms: 5
- Full Bathrooms: 4
- Half Bathrooms: 1
- Upper Floor Baths: 3
- Upper - Full Baths: 3
- Main Floor Baths: 1
- Main - 1/2 Baths: 1
- Lower Floor Baths: 1
- Lower - Full Baths: 1
- Total Bedrooms: 4
- Bedrooms Upper: 4
Additional Information
- Security/Safety: Exterior Cameras, Monitored, Electric Alarm
Exterior
- Exterior Features: Boat Storage, Bump-outs, Chimney Cap(s), Extensive Hardscape, Exterior Lighting, Outbuilding(s), Secure Storage, Other
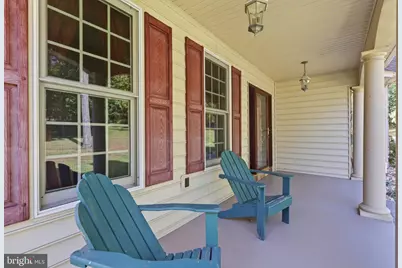
- Porch/Patio/Deck: Deck(s), Patio(s), Porch(es), Enclosed
Parking
- Garage: Yes
- Garage Spaces: 6
- Total Spaces: 22
- Parking Features: Asphalt Driveway, Fenced, Gravel Driveway, Secure Parking, Unpaved
- Parking Type: Attached Garage, Detached Garage, Driveway, Off Street
- Garage Description: Additional Storage Area, Garage - Side Entry, Garage Door Opener, Inside Access, Oversized, Other
Location
- Area: Warrington Twp (15249)
- Municipality: WARRINGTON TWP
- County: YORK
- Driving Directions: Please use GPS
- Location Details: Suburban
School Information
- School District: Northern York County
Heating & Cooling
- Central air: Yes
- Cooling Type: Central A/C
- Cooling Fuel: Electric, Geothermal
- Heating Type: Heat Pump(s), Forced Air
- Heating Fuel: Electric, Geo-thermal, Propane - Owned
- Water Heater: Electric
Utilities
- Sewer: On Site Septic
- Water: Well
Structural Information
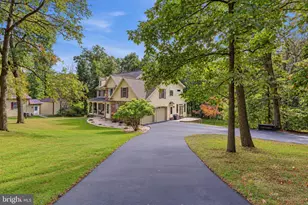
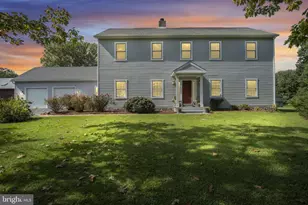
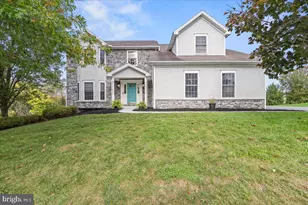
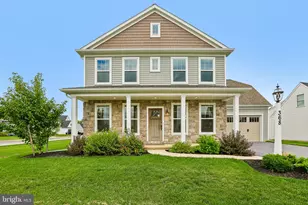
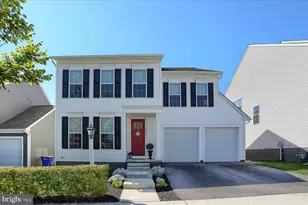
- Architectural Style: Colonial
- Structure Type: Detached
- Construction: Advanced Framing, Stick Built, Other
- Basement: Yes
- Basement Entrance: Yes
- Basement Desc.: Full, Garage Access, Heated, Improved, Interior Access, Partially Finished, Poured Concrete, Rear Entrance, Sump Pump, Walkout Level, Windows, Workshop, Other
- Foundation: Concrete Perimeter, Passive Radon Mitigation
- Roof: Architectural Shingle
- Stories Description: Lower 1, Main, Upper 1
- Square Feet: 5,194
- Sq. Ft. Source: Estimated
- Living Area: 4,794 Sq. Ft.
- Finished Above Grnd: 4,194 Sq. Ft.
- Finished Below Grnd: 600 Sq. Ft.
- Year Built: 2004
- Year Built Source: Assessor
- Property Condition: Excellent, Very Good
Unit Information
Additional Structures
- Other Structures: 2nd Garage, Garage(s), Utility Building, Other
Lot Features
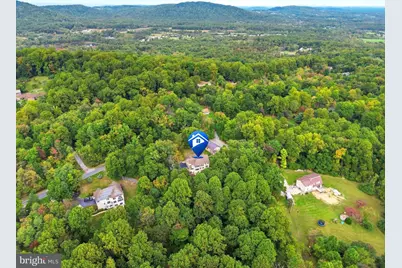
- Property View: Garden/Lawn, Trees/Woods
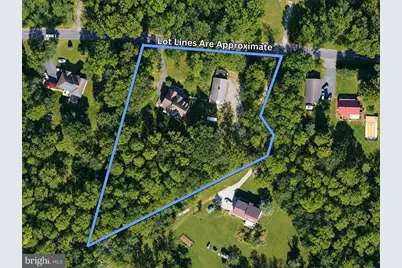
- Lot Size (Acres): 3
- Lot Size (Sq. Ft.): 130,680
- Lot Size Source: Assessor
- Zoning: RESIDENTIAL
- Lot Description: Backs to Trees, Front Yard, Hunting Available, Interior, Landscaping, Not In Development, Partly Wooded, Premium, Private, Rear Yard, Secluded, SideYard(s), Trees/Wooded, Other
Financial Considerations
- Price Per Sq. Ft.: $190.72
- Assessment Year: 2026
- School Tax: $8,291
- City/TownTax: $82
- City/TownTax Freq: Annually
- County Tax: $2,959
- County Tax Freq: Annually
- Tax w/Assessment: $392,050
- Tax Amount: $11,333
- Tax Year: 2026
- Tax Total Finished Sq. Ft.: 4090
Disclosures and Reports
- Ownership: Fee Simple
- Exclusions: Personal property.
- Inclusions: Kitchen appliances.
- Section: WARRINGT
- Lot Number: 54
Listed by Real of Pennsylvania, Jerry L Riggleman