
This is a carousel with tiles that activate property listing cards. Use the previous and next buttons to navigate.
1/1
$330,000
This is a carousel with tiles that activate property listing cards. Use the previous and next buttons to navigate.
1/1
Property Description
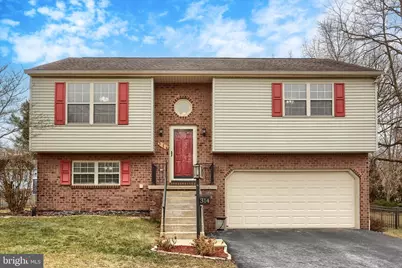
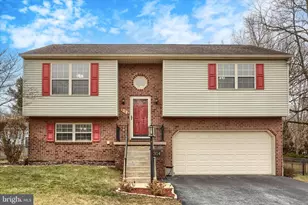
Welcome home to 314 Mumper Lane! This is an inviting split-level home where modern style meets everyday comfort. Thoughtfully cared for, the residence offers 3 generously sized bedrooms and 2.5 well-designed bathrooms, creating a layout that feels both practical and welcoming. The main living areas flow effortlessly together, allowing the living room, dining space, and kitchen to connect in a way that suits daily life as well as entertaining. The kitchen is equipped with updated appliances and plenty of storage, making it both functional and appealing. The finished lower level adds valuable flexibility, ideal for a family room, home office, or recreation area, and features a walk-out that leads directly to a spacious backyard ready for outdoor enjoyment. An upper-level deck provides another great spot to relax or host guests. With its versatile layout, stylish updates, and desirable setting, this home offers an excellent opportunity for comfortable living. 2 car garage. Pristinely maintained. Schedule your private tour today.
Full Property Details
Full Property Details for 314 Mumper Ln
General
- Sold For: $330,000
- Taxes: $4,388 (2025)
- Status: Closed
- Type: Single Family
- Source: BrightMLSPhilly
- MLS ID: PAYK2096272
- Added to Site: 128 day(s) ago
Interior
- Number of Rooms: 11
- Rooms/Areas: Living Room, Dining Room, Primary Bedroom, Bedroom 2, Bedroom 3, Kitchen, Laundry, Recreation Room, Primary Bathroom, Full Bath, Half Bath
- Interior Features: Ceiling Fan(s), Combination Kitchen/Living, Kitchen - Eat-In, Kitchen - Island, Primary Bath(s)
Rooms
Bathrooms
- Total Bathrooms: 3
- Full Bathrooms: 2
- Half Bathrooms: 1
- Main Floor Baths: 2
- Main - Full Baths: 2
- Lower Floor Baths: 1
- Lower - 1/2 Baths: 1
Bedrooms
- Total Bedrooms: 3
- Bedrooms Lower: 1
- Bedrooms Main & Up: 2
Additional Information
- Security/Safety: Security System
Exterior
- Porch/Patio/Deck: Deck(s), Patio(s)
Parking
- Garage: Yes
- Garage Spaces: 2
- Total Spaces: 2
- Parking Type: Attached Garage, Driveway
- Garage Description: Garage Door Opener, Garage - Front Entry, Inside Access
Location
- Area: Carroll Twp (15220)
- Municipality: CARROLL TWP
- County: YORK
- Subdivision: CARROLL TWP
- Driving Directions: 15 S toward Dillsburg. Left onto Ore Bank Rd. Right onto Mumper Ln. Home will be on the left.
School Information
- School District: Northern York County
- High School: Northern
Heating & Cooling
- Central air: Yes
- Cooling Type: Central A/C
- Cooling Fuel: Electric
- Heating Type: Forced Air
- Heating Fuel: Natural Gas
- Water Heater: Electric
Utilities
- Sewer: Public Sewer
- Water: Public
Structural Information
- Architectural Style: Split Level
- Structure Type: Detached
- Construction: Brick, Vinyl Siding, HardiPlank Type
- Foundation: Slab
- Stories Description: Lower 1, Main
- Square Feet: 1,626
- Sq. Ft. Source: Estimated
- Living Area: 1,626 Sq. Ft.
- Finished Above Grnd: 1,626 Sq. Ft.
- Year Built: 1994
- Year Built Source: Estimated
Unit Information
Unit 1
- Bathrooms-Lower: 1
- Bedrooms-Lower: 1
Additional Structures
- Other Structures: Shed
Lot Features
- Lot Size (Acres): 0.23
- Lot Size (Sq. Ft.): 10,018
- Lot Size Source: Estimated
- Zoning: RS-2 RESIDENTIAL SUBURBAN
- Fencing (Description): Aluminum, Rear
Financial Considerations
- Price Per Sq. Ft.: $209.04
- Assessment Year: 2025
- School Tax: $2,989
- County Tax: $1,014
- County Tax Freq: Annually
- Tax w/Assessment: $147,000
- Tax Amount: $4,388
- Tax Year: 2025
- Terms: Standard Sale
- Tax Total Finished Sq. Ft.: 1626
Disclosures and Reports
- Ownership: Fee Simple
- Exclusions: basement refrigerator
- Inclusions: kitchen refrigerator, washer, dryer, deck shade tent, Ring security system cameras, doorbell, sensors and base
- Section: CARROLL
- Lot Number: 108
Get Pre-Approved Today
Schools
Schools serving 314 Mumper Ln
School District:Northern York County School District
| Name | Grades | Distance |
|---|---|---|
Dillsburg El School 202 South Chestnut Street, Dillsburg, PA 17019 | K-5 | 0.7 mi |
Northern Middle School 655 South Baltimore Street, Dillsburg, PA 17019 | 6-8 | 1.5 mi |
Northern High School 653 South Baltimore Street, Dillsburg, PA 17019 | 9-12 | 1.4 mi |
Disclaimer:
School attendance boundaries provided by ATTOM Data Solutions and are for reference only. Contact the school directly to verify enrollment eligibility.
Price & Sales History for 314 Mumper Ln
Date
Details
Price
Change
Source
4/17/2026
Sold
$330,000
-2.91%
MLS
2/17/2026
Price Reduced
$339,900
-2.89%
MLS
1/22/2026
Listed
$350,000
—
MLS
Disclaimer: Historical sales information is derived from public records provided by the county offices. Information is not guaranteed and should be independently verified.
314 Mumper Lane, Dillsburg, PA 17019 (MLS# PAYK2096272) is a Single Family property that was sold at $330,000 on April 17, 2026. This property was listed by Jennifer DeBernardis Team from our Camp Hill Office.Want to learn more about 314 Mumper Lane? Do you have questions about finding other Single Family real estate for sale in Dillsburg? You can browse all Dillsburg real estate or contact a Coldwell Banker agent to request more information.