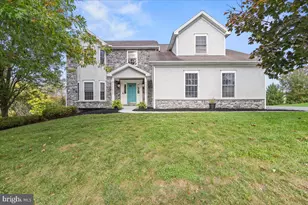
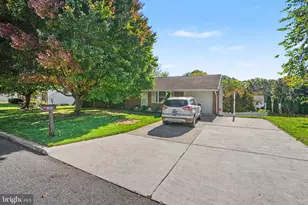
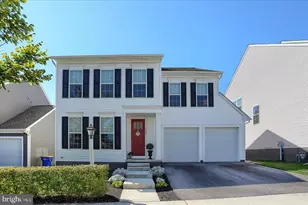
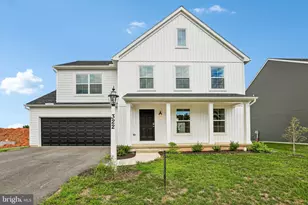
Full Property Details for 404 Clemens Dr
General
- Sold For: $424,900
- Taxes: $5,769 (2025)
- Status: Closed
- Type: Single Family
- Source: BrightMLSPhilly
- MLS ID: PAYK2100414
- Added to Site: 175 day(s) ago
Interior
- Interior Features: Bathroom - Walk-In Shower, Bathroom - Tub Shower, Carpet, Dining Area, Floor Plan - Traditional, Family Room Off Kitchen, Primary Bath(s), Stove - Wood, Upgraded Countertops, Wood Floors, Walk-in Closet(s), Kitchen - Gourmet
- Fireplace: Yes
- Number of Fireplaces: 1
- Fireplace(s): Brick, Mantel(s), Wood
- Appliances: Built-In Microwave, Dishwasher, Oven/Range - Electric
- Flooring: Carpet, Luxury Vinyl Plank
Rooms
- Total Bathrooms: 3
- Full Bathrooms: 2
- Half Bathrooms: 1
- Upper Floor Baths: 2
- Upper - Full Baths: 2
- Main Floor Baths: 1
- Main - 1/2 Baths: 1
- Total Bedrooms: 4
- Bedrooms Upper: 4
Exterior
- Porch/Patio/Deck: Porch(es), Deck(s)
Parking
- Garage: Yes
- Garage Spaces: 2
- Total Spaces: 6
- Parking Features: Paved Parking
- Parking Type: Attached Garage, Driveway
- Garage Description: Garage - Front Entry, Inside Access
Location
- Area: Carroll Twp (15220)
- Municipality: CARROLL TWP
- County: YORK
- Subdivision: CARROLL TWP
- Driving Directions: Visit an online maps provider. In the search bar, type in property address. Then click directions to pull up the option to select a starting point. You can select your current location or type in an alternate starting point. Select your preferred route of the options provided and custom directions will be given to arrive at the property.
School Information
- School District: Northern York County
- High School: Northern
Community
- Association: Yes
- Assoc. Name: GREENBRIAR GLEN HOMEOWNERS ASSOCIATION
Heating & Cooling
- Central air: Yes
- Cooling Type: Central A/C
- Cooling Fuel: Electric
- Heating Type: Heat Pump(s), Forced Air
- Heating Fuel: Electric
- Water Heater: Electric
Utilities
- Sewer: Public Sewer
- Water: Public
Structural Information
- Architectural Style: Colonial
- Structure Type: Detached
- Construction: Vinyl Siding, Brick
- Basement: Yes
- Basement Desc.: Unfinished
- Foundation: Block
- Roof: Architectural Shingle
- Stories Description: Main, Upper 1
- Square Feet: 2,093
- Sq. Ft. Source: Assessor
- Living Area: 2,093 Sq. Ft.
- Finished Above Grnd: 2,093 Sq. Ft.
- Year Built: 1990
- Year Built Source: Assessor
- Property Condition: Excellent
Additional Structures
Lot Features
- Lot Size (Acres): 0.36
- Lot Size (Sq. Ft.): 15,612
- Lot Size Source: Assessor
- Zoning: RESIDENTIAL
- Lot Description: Front Yard, Rear Yard
Financial Considerations
- Price Per Sq. Ft.: $203.01
- School Tax: $3,845
- City/TownTax: $495
- City/TownTax Freq: Annually
- County Tax: $1,427
- County Tax Freq: Annually
- Tax w/Assessment: $189,130
- Tax Amount: $5,769
- Tax Year: 2025
- Terms: Standard Sale
- Tax Total Finished Sq. Ft.: 2093
Disclosures and Reports
- Ownership: Fee Simple
- Exclusions: Staging items
- Inclusions: Appliances installed in home
- Section: CARROLL
- Lot Number: 113
Listed by Keller Williams Elite, Dan J Zecher
Sold by Iron Valley Real Estate of Central PA, BETH A. Ann AUGHENBAUGH