This is a carousel with tiles that activate property listing cards. Use the previous and next buttons to navigate.
1/1
$480,000
This is a carousel with tiles that activate property listing cards. Use the previous and next buttons to navigate.
1/1
Property Description
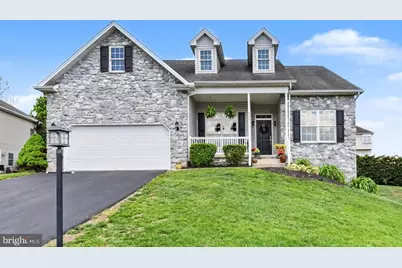
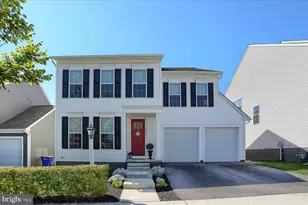
Welcome home to easy, comfortable living in this meticulously maintained three-bedroom ranch nestled in the welcoming Greenbriar East neighborhood in Dillsburg. Just minutes from highway15 and Giant, the location could not be easier. From the moment you arrive, you'll appreciate the sense of community, complete with sidewalks perfect for evening strolls, morning jogs, or simply enjoying time outdoors. Step inside to discover an open and functional, single-level layout designed for everyday convenience. High ceilings and large windows make it light and airy. Hardwood floors throughout with newer carpet in bedrooms. The bright and open living spaces offer a warm atmosphere for relaxing or entertaining, while the three well-sized bedrooms (including a master suite) provide flexibility for family, guests, or a home office. Formal dining room with tons of natural light! The full walkout basement adds incredible potential-whether you're dreaming of extra living space, a recreation area, or a private retreat, this lower level opens directly to the outdoors and is ready to fit your needs. Outside, enjoy the peaceful surroundings on your nicely sized composite deck and friendly neighborhood vibe that make this home truly special. Looking for room to grow? An unfinished upper level offers exciting potential to be transformed into a private second story retreat, ideal for an additional bedroom and full bath. With its combination of comfort, space, and location, this property is a perfect place to put down roots. Schedule your showing today and come see all this home has to offer!
Full Property Details
Full Property Details for 439 Woodland Dr
General
- Sold For: $480,000
- HOA FEE: $6/month
- HOA FEE FREQ.: Annually
- Taxes: $6,721 (2025)
- Status: Closed
- Type: Single Family
- Source: BrightMLSPhilly
- MLS ID: PAYK2102276
- Added to Site: 121 day(s) ago
Interior
- Interior Features: Floor Plan - Open
- Fireplace: Yes
- Number of Fireplaces: 1
- Fireplace(s): Gas/Propane
Rooms
Bathrooms
- Total Bathrooms: 2
- Full Bathrooms: 2
- Main Floor Baths: 2
- Main - Full Baths: 2
Bedrooms
- Total Bedrooms: 3
- Bedrooms Main & Up: 3
Exterior
- Exterior Features: Sidewalks
- Porch/Patio/Deck: Deck(s)
Parking
- Garage: Yes
- Garage Spaces: 2
- Total Spaces: 2
- Parking Type: Attached Garage
- Garage Description: Garage - Front Entry
Location
- Area: Carroll Twp (15220)
- Municipality: CARROLL TWP
- County: YORK
- Subdivision: GREENBRIAR EAST
- Driving Directions: 15 South then Left on Orebank Road, Right on Logan, Left on Ridgeview and Left on Woodland.
School Information
- School District: Northern York County
Community
- Association: Yes
- Assoc. Fees Include: Common Area Maintenance
Heating & Cooling
- Central air: Yes
- Cooling Type: Central A/C
- Cooling Fuel: Electric
- Heating Type: Forced Air
- Heating Fuel: Natural Gas
- Water Heater: Natural Gas
Utilities
- Sewer: Public Sewer
- Water: Public
Structural Information
- Architectural Style: Ranch/Rambler
- Structure Type: Detached
- Construction: Vinyl Siding, Aluminum Siding, Stone
- Basement: Yes
- Basement Desc.: Full, Walkout Level
- Foundation: Concrete Perimeter
- Stories Description: Main
- Square Feet: 2,172
- Sq. Ft. Source: Assessor
- Living Area: 2,172 Sq. Ft.
- Finished Above Grnd: 2,172 Sq. Ft.
- Year Built: 2004
- Year Built Source: Assessor
Lot Features
- Lot Size (Acres): 0.31
- Lot Size (Sq. Ft.): 13,382
- Lot Size Source: Assessor
- Zoning: RESIDENTIAL
Financial Considerations
- Price Per Sq. Ft.: $225.55
- Association Fee: $75
- Assoc Fee Freq.: Annually
- Assessment Year: 2026
- School Tax: $4,480
- City/TownTax: $577
- City/TownTax Freq: Annually
- County Tax: $1,663
- County Tax Freq: Annually
- Tax w/Assessment: $220,350
- Tax Amount: $6,721
- Tax Year: 2025
- Terms: Standard Sale
- Tax Total Finished Sq. Ft.: 2172
Disclosures and Reports
- Ownership: Fee Simple
- Exclusions: Refrigerator, Washer & Dryer.
- Section: CARROLL
- Lot Number: 22
Listed by Keller Williams of Central PA, Keribeth Kauffman McCartney
Sold by Keller Williams Keystone Realty, Karen Ceriani

Get Pre-Approved Today
Schools
Schools serving 439 Woodland Dr
School District:Northern York County School District
| Name | Grades | Distance |
|---|---|---|
Dillsburg El School 202 South Chestnut Street, Dillsburg, PA 17019 | K-5 | 0.7 mi |
Northern Middle School 655 South Baltimore Street, Dillsburg, PA 17019 | 6-8 | 1.6 mi |
Northern High School 653 South Baltimore Street, Dillsburg, PA 17019 | 9-12 | 1.4 mi |
Disclaimer:
School attendance boundaries provided by ATTOM Data Solutions and are for reference only. Contact the school directly to verify enrollment eligibility.
Price & Sales History for 439 Woodland Dr
Date
Details
Price
Change
Source
8/05/2026
Sold
$480,000
-2.02%
MLS
5/02/2026
Listed
$489,900
—
MLS
Disclaimer: Historical sales information is derived from public records provided by the county offices. Information is not guaranteed and should be independently verified.
439 Woodland Drive, Dillsburg, PA 17019 (MLS# PAYK2102276) is a Single Family property that was sold at $480,000 on August 05, 2026. Want to learn more about 439 Woodland Drive? Do you have questions about finding other Single Family real estate for sale in Dillsburg? You can browse all Dillsburg real estate or contact a Coldwell Banker agent to request more information.