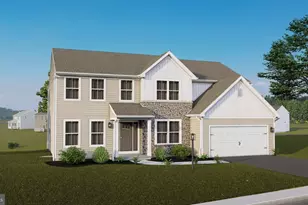
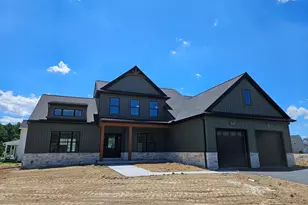
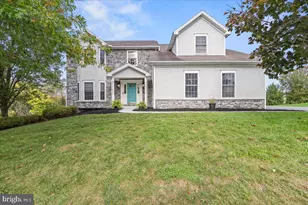
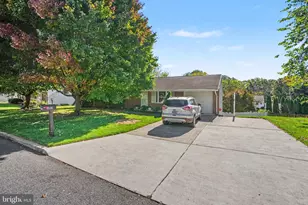
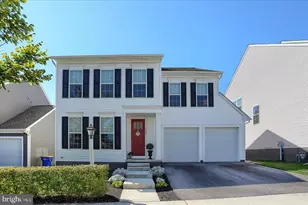
Full Property Details for 468 Santa Anita Dr #LOT 115
General
- Sold For: $660,863
- HOA FEE: $25/month
- HOA FEE FREQ.: Annually
- Taxes: $1,234 (2025)
- Status: Closed
- Type: Single Family
- Source: BrightMLSPhilly
- MLS ID: PAYK2097390
- Added to Site: 252 day(s) ago
Interior
- Interior Features: Attic, Breakfast Area, Carpet, Combination Kitchen/Dining, Combination Dining/Living, Entry Level Bedroom, Floor Plan - Open, Kitchen - Eat-In, Kitchen - Island, Primary Bath(s), Pantry, Recessed Lighting, Bathroom - Tub Shower, Upgraded Countertops, Walk-in Closet(s)
- Appliances: Disposal, Dishwasher, Washer/Dryer Hookups Only, Water Heater, Microwave, Oven/Range - Electric
- Flooring: Carpet, Vinyl, Other
Rooms
- Total Bathrooms: 4
- Full Bathrooms: 3
- Half Bathrooms: 1
- Upper Floor Baths: 2
- Upper - Full Baths: 2
- Main Floor Baths: 1
- Main - 1/2 Baths: 1
- Lower Floor Baths: 1
- Lower - Full Baths: 1
- Total Bedrooms: 4
- Bedrooms Upper: 4
Additional Information
- Security/Safety: Carbon Monoxide Detector(s), Smoke Detector
Exterior
- Exterior Features: Exterior Lighting
- Porch/Patio/Deck: Porch(es)
Parking
- Garage: Yes
- Garage Spaces: 2
- Total Spaces: 4
- Parking Type: Attached Garage, Driveway
- Garage Description: Garage - Front Entry, Built In, Inside Access
Location
- Area: Carroll Twp (15220)
- Municipality: CARROLL TWP
- County: YORK
- Subdivision: LOGAN MEADOWS
- Driving Directions: From Harrisburg, take US 15 South for approx. 9 miles, at the traffic light turn left onto Ore Bank Road approx. 0.7 miles, turn right onto Santa Anita Drive. From Gettysburg, take US 15 North for approx. 24 miles, turn right onto West Siddonsburg Road for approx. 0.3 miles, turn right onto Ore Bank Road for approx. 0.3 miles, turn right onto Santa Anita Drive.
School Information
- School District: Northern York County
Community
- Association: Yes
- Assoc. Fees Include: Common Area Maintenance, Management
- Pets Allowed: Yes
- Pets: Number Limit
Heating & Cooling
- Central air: Yes
- Cooling Type: Central A/C, Programmable Thermostat
- Cooling Fuel: Electric
- Heating Type: Forced Air, Programmable Thermostat, Heat Pump(s)
- Water Heater: Electric
Utilities
- Sewer: Public Sewer
- Water: Public
Structural Information
- Architectural Style: Traditional
- Structure Type: Detached
- Builder: Berks Homes, LLC
- Model: Copper Beech B
- Construction: Stick Built, Stone, Batts Insulation, Blown-In Insulation, Concrete, Glass, Frame
- Basement: Yes
- Basement Entrance: Yes
- Basement Desc.: Daylight, Full, Full, Fully Finished, Heated, Improved, Interior Access, Outside Entrance, Walkout Level, Windows
- Foundation: Passive Radon Mitigation, Concrete Perimeter
- Roof: Architectural Shingle, Asphalt, Fiberglass
- Walls/Ceilings: Dry Wall
- Windows: Double Pane, Energy Efficient, Insulated, Low-E, Screens, Transom, Vinyl Clad
- Doors: Insulated
- Stories Description: Lower 1, Main, Upper 1
- Square Feet: 4,849
- Sq. Ft. Source: Estimated
- Living Area: 4,331 Sq. Ft.
- Finished Above Grnd: 3,335 Sq. Ft.
- Finished Below Grnd: 996 Sq. Ft.
- Year Built: 2026
- Year Built Source: Estimated
- Property Condition: Excellent
Unit Information
Lot Features
- Lot Size (Acres): 0.42
- Lot Size (Sq. Ft.): 18,468
- Lot Size Source: Estimated
- Zoning: R
Financial Considerations
- Price Per Sq. Ft.: $198.16
- Association Fee: $300
- Assoc Fee Freq.: Annually
- Assessment Year: 2025
- School Tax: $840
- City/TownTax: $108
- City/TownTax Freq: Annually
- County Tax: $285
- County Tax Freq: Annually
- Tax w/Assessment: $41,340
- Tax Amount: $1,234
- Tax Year: 2025
- Terms: Standard Sale
Disclosures and Reports
- Ownership: Fee Simple
- Inclusions: Oven/Range, Dishwasher, Microwave & Disposal
- Lot Number: 115
Listed by Berks Homes Realty, LLC, Kathleen Calvert
Sold by Unrepresented, Unrepresented