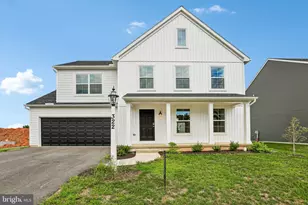
Full Property Details for 607 S Mountain Rd
General
- Sold For: $345,000
- Taxes: $3,697 (2026)
- Status: Closed
- Type: Single Family
- Source: BrightMLSPhilly
- MLS ID: PAYK2109816
- Added to Site: 58 day(s) ago
Interior
- Number of Rooms: 8
- Rooms/Areas: Living Room, Bedroom 2, Bedroom 3, Bedroom 4, Kitchen, Family Room, Bedroom 1, Laundry, Bathroom 1, Bathroom 2
- Interior Features: Breakfast Area, Carpet, Ceiling Fan(s), Chair Railings, Combination Kitchen/Dining, Floor Plan - Traditional, Bathroom - Walk-In Shower, Bathroom - Soaking Tub
- Appliances: Built-In Range, Cooktop, Dishwasher, Oven - Wall, Refrigerator, Stainless Steel Appliances, Water Heater
Rooms
- Total Bathrooms: 2
- Full Bathrooms: 2
- Main Floor Baths: 1
- Main - Full Baths: 1
- Lower Floor Baths: 1
- Lower - Full Baths: 1
- Total Bedrooms: 4
- Bedrooms Lower: 1
- Bedrooms Main & Up: 3
Exterior
- Exterior Features: Secure Storage
- Porch/Patio/Deck: Deck(s), Porch(es)
Parking
- Total Spaces: 5
- Parking Features: Stone Driveway
- Parking Type: Driveway, Off Street
Location
- Area: Franklin Twp (15229)
- Municipality: FRANKLIN TWP
- County: YORK
- Subdivision: MOUNTAIN VIEW ESTATES
- Driving Directions: RT 15 S to a right on Mountain Rd, approximately 1.5 miles to home on left
School Information
- School District: Northern York County
Heating & Cooling
- Cooling Type: Window Unit(s), Ceiling Fan(s)
- Cooling Fuel: Electric
- Heating Type: Baseboard - Electric, Wall Unit
- Heating Fuel: Electric, Pellets, Propane - Leased
- Water Heater: Electric
Utilities
- Sewer: Public Sewer
- Water: Public
Structural Information
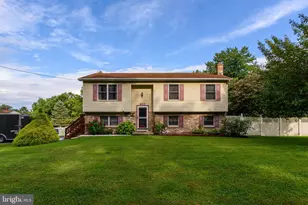
- Architectural Style: Bi-level
- Structure Type: Detached
- Construction: Vinyl Siding, Brick
- Basement: Yes
- Basement Entrance: Yes
- Basement Desc.: Daylight, Full, Fully Finished, Interior Access, Outside Entrance, Rear Entrance, Walkout Level
- Foundation: Block
- Windows: Bay/Bow, Replacement
- Stories Description: Lower 1, Main
- Square Feet: 2,013
- Sq. Ft. Source: Estimated
- Living Area: 2,013 Sq. Ft.
- Finished Above Grnd: 1,113 Sq. Ft.
- Finished Below Grnd: 900 Sq. Ft.
- Year Built: 1986
- Year Built Source: Assessor
- Property Condition: Very Good
Unit Information
- Bathrooms-Lower: 1
- Bedrooms-Lower: 1
Additional Structures
- Other Structures: Shed, Utility Building
Lot Features
- Lot Size (Acres): 1.22
- Lot Size (Sq. Ft.): 53,143
- Lot Size Source: Assessor
- Zoning: RESIDENTIAL
- Lot Description: Backs to Trees, Cleared, Front Yard, Landscaping, Level, Not In Development, Private, Rear Yard, Secluded, Stream/Creek
- Fencing (Description): Vinyl, Other
Financial Considerations
- Price Per Sq. Ft.: $307.28
- Assessment Year: 2026
- School Tax: $2,616
- City/TownTax: $147
- City/TownTax Freq: Annually
- County Tax: $934
- County Tax Freq: Annually
- Tax w/Assessment: $123,710
- Tax Amount: $3,697
- Tax Year: 2026
- Terms: Standard Sale
- Tax Total Finished Sq. Ft.: 1653
Disclosures and Reports
- Ownership: Fee Simple
- Exclusions: washer, dryer
- Inclusions: pellet stove
- Section: FRANKLIN
- Lot Number: 2
Listed by RE/MAX Realty Select, CYNTHIA A BILLET
Sold by Howard Hanna Company-Camp Hill, CHRIS DETWEILER