Full Property Details for 660 Mumper Ln
General
- Price: $449,900
- Taxes: $6,090 (2025)
- Status: Pending
- Type: Single Family
- Source: BrightMLSPhilly
- MLS ID: PAYK2107646
- Updated: 10/1/2026
- Added to Site: 87 day(s) ago
Interior
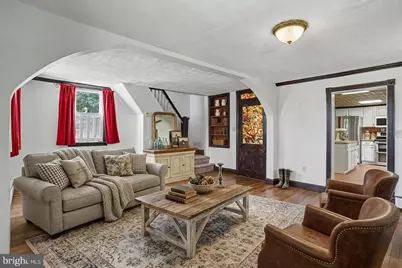
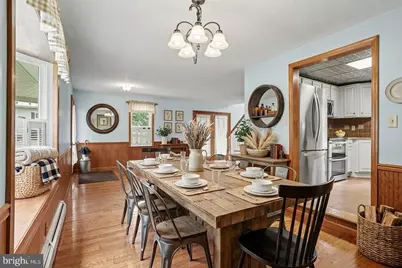
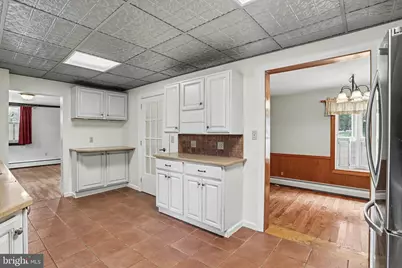
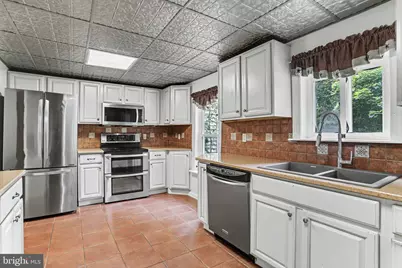
- Interior Features: Dining Area, Floor Plan - Traditional, Kitchen - Galley, Bathroom - Tub Shower, Carpet, Wood Floors
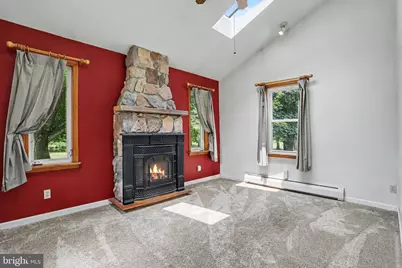
- Fireplace: Yes
- Number of Fireplaces: 2
- Fireplace(s): Gas/Propane
- Appliances: Dishwasher, Oven - Double, Oven/Range - Electric, Refrigerator, Microwave
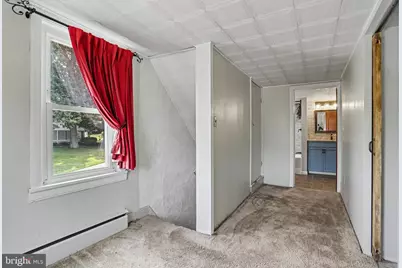
- Flooring: Carpet, Hardwood, Ceramic Tile
Rooms
- Total Bathrooms: 2
- Full Bathrooms: 1
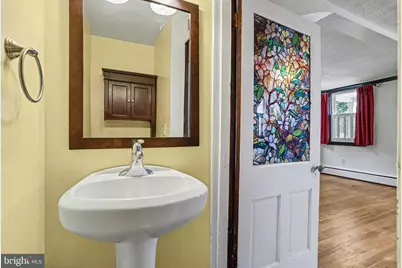
- Half Bathrooms: 1
- Upper Floor Baths: 1
- Upper - Full Baths: 1
- Main Floor Baths: 1
- Main - 1/2 Baths: 1
- Total Bedrooms: 3
- Bedrooms Upper: 3
Exterior
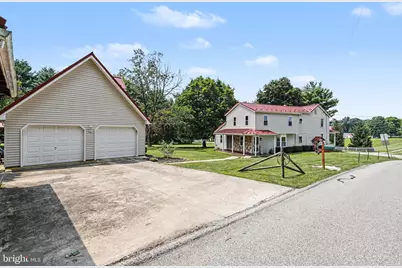
- Exterior Features: Outbuilding(s), Exterior Lighting, Secure Storage
Parking
- Garage: Yes
- Garage Spaces: 2
- Total Spaces: 4
- Parking Features: Concrete Driveway
- Parking Type: Detached Garage, Driveway
- Garage Description: Garage - Front Entry
Location
- Area: Carroll Twp (15220)
- Municipality: CARROLL TWP
- County: YORK
- Driving Directions: Use Mapquest
- Location Details: Rural
School Information
- School District: Northern York County
Heating & Cooling
- Cooling Type: Window Unit(s)
- Cooling Fuel: Electric
- Heating Type: Hot Water
- Heating Fuel: Electric
- Water Heater: Oil
Utilities
- Sewer: On Site Septic
- Water: Well
- Utility Description: Cable TV Available, Electric Available
Structural Information
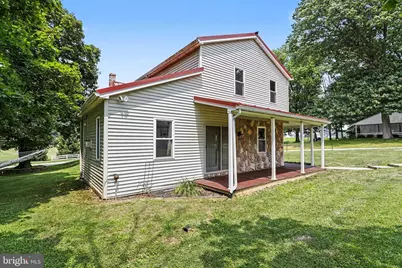
- Architectural Style: Colonial, Farmhouse/National Folk
- Structure Type: Detached
- Construction: Vinyl Siding
- Foundation: Stone
- Roof: Metal
- Walls/Ceilings: Dry Wall
- Stories Description: Main, Upper 1
- Square Feet: 2,153
- Sq. Ft. Source: Estimated
- Living Area: 2,153 Sq. Ft.
- Finished Above Grnd: 2,153 Sq. Ft.
- Year Built: 1900
- Year Built Source: Assessor
- Property Condition: Good
Additional Structures
- Other Structures: Barn, Garage(s)
Lot Features
- Lot Size (Acres): 8.73
- Lot Size (Sq. Ft.): 380,279
- Lot Size Source: Assessor
- Zoning: RESIDENTIAL AGRICULTURAL
- Lot Description: Level, Partly Wooded
Financial Considerations
- Price Per Sq. Ft.: $208.96
- Assessment Year: 2026
- School Tax: $4,059
- City/TownTax: $523
- City/TownTax Freq: Annually
- County Tax: $1,507
- County Tax Freq: Annually
- Tax w/Assessment: $199,650
- Tax Amount: $6,090
- Tax Year: 2025
- Tax Total Finished Sq. Ft.: 2153
Disclosures and Reports
- Ownership: Fee Simple
- Inclusions: Fridge
- Section: CARROLL
- Lot Number: 8
Listed by Iron Valley Real Estate of York County, Michael Gross