This is a carousel with tiles that activate property listing cards. Use the previous and next buttons to navigate.
1/1
$390,000
This is a carousel with tiles that activate property listing cards. Use the previous and next buttons to navigate.
1/1
Property Description
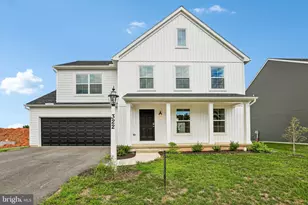
Nestled on 2 wooded acres, this charming brick ranch home provides a peaceful retreat. The large yard and spacious deck are ideal for gatherings or quiet evenings under the stars. Step inside to discover a bright inviting interior. Updated with luxury vinyl plank flooring throughout. The traditional floor plan includes three bedrooms and two full beautifully updated bathrooms on the main level. The galley kitchen is equipped with stainless steel appliances and a gas range that all convey. Formal Dining room is highlighted by the exposed beams and updated lighting which add character to the living spaces. The main floor laundry makes everyday tasks a breeze. Walkout full basement is partially finished offering additional space for bedrooms, creativity or storage. Lower level also includes a full bath, kitchenette and wood stove awaiting your finishing touches. Enjoy the privacy of a rural setting while being just a short drive from local amenities, parks, and recreational opportunities. With an attached side-entry two-car garage and ample parking, this residence is ready to welcome you home. Convenient location close to Rt 15, 74. and the turnpike.
Full Property Details
Full Property Details for 680 Lynes Rd
General
- Sold For: $390,000
- Taxes: $4,773 (2026)
- Status: Closed
- Type: Single Family
- Source: BrightMLSPhilly
- MLS ID: PAYK2102036
- Added to Site: 84 day(s) ago
Interior
- Interior Features: Bathroom - Tub Shower, Bathroom - Walk-In Shower, Ceiling Fan(s), Dining Area, Entry Level Bedroom, Exposed Beams, Floor Plan - Traditional, Formal/Separate Dining Room, Kitchen - Galley, Kitchenette, Pantry, Primary Bath(s), Recessed Lighting, Stove - Wood, Water Treat System
- Appliances: Dishwasher, Microwave, Oven/Range - Gas, Refrigerator, Washer, Dryer
- Flooring: Luxury Vinyl Plank, Ceramic Tile
Rooms
Bathrooms
- Total Bathrooms: 3
- Full Bathrooms: 3
- Main Floor Baths: 2
- Main - Full Baths: 2
- Lower Floor Baths: 1
- Lower - Full Baths: 1
Bedrooms
- Total Bedrooms: 3
- Bedrooms Main & Up: 3
Exterior
- Exterior Features: Exterior Lighting, Outbuilding(s)
- Porch/Patio/Deck: Deck(s)
Parking
- Garage: Yes
- Garage Spaces: 2
- Total Spaces: 2
- Parking Type: Attached Garage, Driveway, Off Street
- Garage Description: Additional Storage Area, Garage - Side Entry, Garage Door Opener
Location
- Area: Carroll Twp (15220)
- Municipality: CARROLL TWP
- County: YORK
- Driving Directions: From Camp Hill, south on Rt 15, R/Spring Lane Rd, at light go straight onto Campground Rd, sharp right onto Lynes Rd, left at mailboxes onto private lane to house on the right
School Information
- School District: Northern York County
- Elementary School: South Mountain
- Middle School: Northern
- High School: Northern
Heating & Cooling
- Central air: Yes
- Cooling Type: Central A/C
- Cooling Fuel: Electric
- Heating Type: Forced Air
- Heating Fuel: Propane - Owned
- Water Heater: Electric
Utilities
- Sewer: On Site Septic
- Water: Well
- Utility Description: Cable TV, Propane
Structural Information
- Architectural Style: Ranch/Rambler
- Structure Type: Detached
- Construction: Brick
- Basement: Yes
- Basement Entrance: Yes
- Basement Desc.: Interior Access, Partially Finished, Side Entrance, Walkout Level, Windows, Full, Heated, Space For Rooms
- Foundation: Block
- Roof: Shingle
- Walls/Ceilings: Dry Wall, Beamed Ceilings
- Windows: Insulated, Replacement
- Doors: Insulated
- Stories Description: Lower 1, Main
- Square Feet: 2,352
- Sq. Ft. Source: Assessor
- Living Area: 2,352 Sq. Ft.
- Finished Above Grnd: 1,568 Sq. Ft.
- Finished Below Grnd: 784 Sq. Ft.
- Year Built: 1988
- Year Built Source: Estimated
Unit Information
Unit 1
- Bathrooms-Lower: 1
Lot Features
- Property View: Trees/Woods
- Lot Size (Acres): 2
- Lot Size (Sq. Ft.): 87,120
- Lot Size Source: Estimated
- Zoning: RESIDENTIAL
- Lot Description: Backs to Trees, Front Yard, Level, Not In Development, Private, Rear Yard, Rural, SideYard(s), Trees/Wooded
Financial Considerations
- Price Per Sq. Ft.: $255.04
- Assessment Year: 2026
- School Tax: $3,182
- City/TownTax: $409
- City/TownTax Freq: Annually
- County Tax: $1,181
- County Tax Freq: Annually
- Tax w/Assessment: $156,480
- Tax Amount: $4,773
- Tax Year: 2026
- Terms: Standard Sale
- Tax Total Finished Sq. Ft.: 2352
Disclosures and Reports
- Ownership: Fee Simple
- Section: CARROLL
- Lot Number: 96
Get Pre-Approved Today
Schools
Schools serving 680 Lynes Rd
School District:Northern York County School District
| Name | Grades | Distance |
|---|---|---|
South Mountain El School 711 South Mountain Road, Dillsburg, PA 17019 | K-5 | 2.6 mi |
Northern Middle School 655 South Baltimore Street, Dillsburg, PA 17019 | 6-8 | 2.7 mi |
Northern High School 653 South Baltimore Street, Dillsburg, PA 17019 | 9-12 | 2.6 mi |
Disclaimer:
School attendance boundaries provided by ATTOM Data Solutions and are for reference only. Contact the school directly to verify enrollment eligibility.
Price & Sales History for 680 Lynes Rd
Date
Details
Price
Change
Source
6/22/2026
Sold
$390,000
-2.48%
MLS
4/29/2026
Price Reduced
$399,900
-5.91%
MLS
4/24/2026
Listed
$425,000
—
MLS
Disclaimer: Historical sales information is derived from public records provided by the county offices. Information is not guaranteed and should be independently verified.
680 Lynes Road, Dillsburg, PA 17019 (MLS# PAYK2102036) is a Single Family property that was sold at $390,000 on June 22, 2026. This property was listed by Lisa Wenger from our Camp Hill Office.Want to learn more about 680 Lynes Road? Do you have questions about finding other Single Family real estate for sale in Dillsburg? You can browse all Dillsburg real estate or contact a Coldwell Banker agent to request more information.