This is a carousel with tiles that activate property listing cards. Use the previous and next buttons to navigate.
1/1
$467,500
This is a carousel with tiles that activate property listing cards. Use the previous and next buttons to navigate.
1/1
Property Description
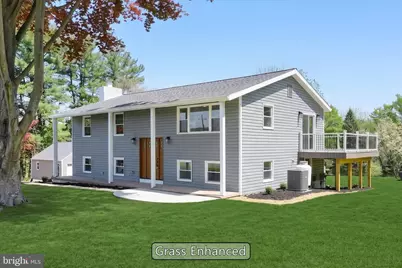
Welcome to 823 Baltimore Rd., a fully renovated 4-bedroom, 2-full-bath raised ranch offering 2,352 total finished square feet on a flat, completely usable 1.61-acre lot in Dillsburg's Northern York County School District. This is not a paint-and-flip - this is a full rebuild from the outside in. New roof, new siding, new windows, new HVAC, new kitchen, and both bathrooms taken down to studs and rebuilt with modern, high-end finishes throughout. The main level lives bright and open, with clean lines, updated flooring, and a layout that works whether you are hosting or relaxing. The finished lower level adds real living space - ideal for a family room, home office, guest setup, or rec room - and the fireplace adds a warm anchor on cooler evenings. Step outside and the property really opens up. A brand new deck wraps from the back of the home around the side, giving you multiple spots to grill, entertain, or take in the yard. The landscaping has been refreshed top to bottom, the lot itself is flat and easy to use, and the freshly seal-coated driveway offers serious parking. The detached garage has been fully redone to match the styling of the house, fully insulated, and equipped with a brand new mini split for year-round heat and AC - perfect for a workshop, car projects, a home gym, or a studio. A separate storage shed with a refreshed exterior handles your outdoor storage needs on top of the conditioned garage. 823 Baltimore is truly turn-key. Just bring your furniture.
Full Property Details
Full Property Details for 823 Baltimore St
General
- Sold For: $467,500
- Taxes: $2,945 (2026)
- Status: Closed
- Type: Single Family
- Source: BrightMLSPhilly
- MLS ID: PAYK2102774
- Added to Site: 116 day(s) ago
Interior
- Interior Features: Kitchen - Country
- Appliances: Dishwasher, Refrigerator, Oven/Range - Electric
- Flooring: Laminate Plank, Carpet
Rooms
Bathrooms
- Total Bathrooms: 2
- Full Bathrooms: 2
- Upper Floor Baths: 1
- Upper - Full Baths: 1
- Main Floor Baths: 1
- Main - Full Baths: 1
Bedrooms
- Total Bedrooms: 4
- Bedrooms Upper: 3
- Bedrooms Main & Up: 1
Additional Information
- Security/Safety: Smoke Detector
Exterior
- Exterior Features: Outbuilding(s)
- Porch/Patio/Deck: Deck(s)
Parking
- Garage: Yes
- Garage Spaces: 2
- Total Spaces: 12
- Parking Features: Asphalt Driveway
- Parking Type: Detached Garage, Driveway
- Garage Description: Garage Door Opener, Additional Storage Area, Oversized
Location
- Area: Carroll Twp (15220)
- Municipality: CARROLL TWP
- County: YORK
- Driving Directions: Follow Stoney Run Rd to Baltimore Rd in Franklin Township, Turn left onto Warrington Rd, Turn right onto Stoney Run Rd, Turn right onto Baltimore Rd
- Location Details: Rural
School Information
- School District: Northern York County
- High School: Northern
Heating & Cooling
- Cooling Type: Wall Unit
- Cooling Fuel: Electric
- Heating Type: Forced Air
- Heating Fuel: Propane - Owned
- Water Heater: Electric
Utilities
- Sewer: Public Sewer
- Water: Well
Structural Information
- Architectural Style: Bi-level
- Structure Type: Detached
- Construction: Frame, Vinyl Siding
- Foundation: Slab
- Roof: Architectural Shingle
- Walls/Ceilings: Dry Wall
- Windows: Double Hung, Double Pane, Insulated, Replacement
- Doors: Sliding Glass
- Stories Description: Main, Upper 1
- Square Feet: 2,352
- Sq. Ft. Source: Estimated
- Living Area: 2,352 Sq. Ft.
- Finished Above Grnd: 2,352 Sq. Ft.
- Year Built: 1976
- Year Built Source: Estimated
Additional Structures
- Other Structures: Garage(s)
Lot Features
- Lot Size (Acres): 1.61
- Lot Size (Sq. Ft.): 70,131
- Lot Size Source: Estimated
- Zoning: RESIDENTIAL
Financial Considerations
- Price Per Sq. Ft.: $199.79
- School Tax: $3,050
- City/TownTax: $178
- City/TownTax Freq: Annually
- County Tax: $1,132
- County Tax Freq: Annually
- Tax w/Assessment: $149,990
- Tax Amount: $2,945
- Tax Year: 2026
- Terms: Standard Sale
Disclosures and Reports
- Ownership: Fee Simple
- Inclusions: Refrigerator, Dishwasher, Stove, Microwave, Propane Tank
Get Pre-Approved Today
Schools
Schools serving 823 Baltimore St
School District:Northern York County School District
| Name | Grades | Distance |
|---|---|---|
Northern El School 657 South Baltimore Street, Dillsburg, PA 17019 | K-5 | 0.9 mi |
Northern Middle School 655 South Baltimore Street, Dillsburg, PA 17019 | 6-8 | 0.8 mi |
Northern High School 653 South Baltimore Street, Dillsburg, PA 17019 | 9-12 | 1 mi |
Disclaimer:
School attendance boundaries provided by ATTOM Data Solutions and are for reference only. Contact the school directly to verify enrollment eligibility.
Price & Sales History for 823 Baltimore St
Date
Details
Price
Change
Source
8/21/2026
Sold
$467,500
-0.51%
MLS
6/26/2026
Price Reduced
$469,900
-0.55%
MLS
6/16/2026
Price Reduced
$472,500
-1.54%
MLS
5/15/2026
Price Reduced
$479,900
-3.83%
MLS
5/07/2026
Listed
$499,000
—
MLS
Disclaimer: Historical sales information is derived from public records provided by the county offices. Information is not guaranteed and should be independently verified.
823 Baltimore Street, Dillsburg, PA 17019 (MLS# PAYK2102774) is a Single Family property that was sold at $467,500 on August 21, 2026. This property was listed by Adam Druck Team from our York Office.Want to learn more about 823 Baltimore Street? Do you have questions about finding other Single Family real estate for sale in Dillsburg? You can browse all Dillsburg real estate or contact a Coldwell Banker agent to request more information.