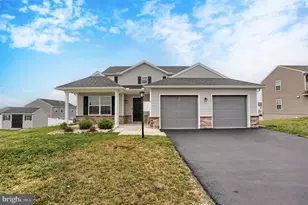
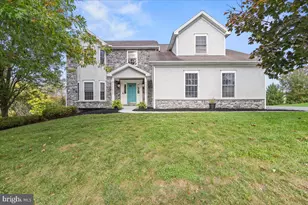
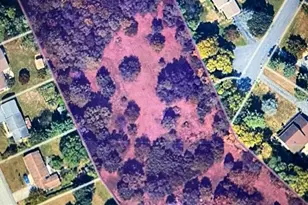
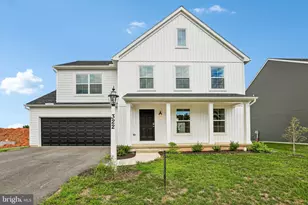
Full Property Details for 9421 Carlisle Rd
General
- Sold For: $569,900
- Taxes: $6,375 (2025)
- Status: Closed
- Type: Single Family
- Source: BrightMLSPhilly
- MLS ID: PAYK2100328
- Added to Site: 199 day(s) ago
Interior
- Rooms/Areas: Living Room, Dining Room, Primary Bedroom, Bedroom 2, Bedroom 3, Bedroom 4, Kitchen, Family Room, Foyer, Laundry, Bathroom 2, Primary Bathroom
- Interior Features: Breakfast Area, Ceiling Fan(s), Dining Area, Entry Level Bedroom, Formal/Separate Dining Room, Kitchen - Island, Primary Bath(s), Stove - Pellet, Upgraded Countertops, Walk-in Closet(s), Window Treatments
- Fireplace: Yes
- Number of Fireplaces: 1
- Fireplace(s): Heatilator, Mantel(s)
- Appliances: Refrigerator, Oven/Range - Electric, Dishwasher, Built-In Microwave, Washer, Dryer
- Flooring: Carpet, Ceramic Tile, Luxury Vinyl Plank, Luxury Vinyl Tile
Rooms
- Total Bathrooms: 4
- Full Bathrooms: 2
- Half Bathrooms: 2
- Upper Floor Baths: 1
- Upper - Full Baths: 1
- Main Floor Baths: 2
- Main - Full Baths: 1
- Main - 1/2 Baths: 1
- Lower Floor Baths: 1
- Lower - 1/2 Baths: 1
- Total Bedrooms: 4
- Bedrooms Upper: 3
- Bedrooms Main & Up: 1
Exterior
- Exterior Features: Boat Storage
- Porch/Patio/Deck: Deck(s), Porch(es)
Parking
- Garage: Yes
- Garage Spaces: 7
- Total Spaces: 7
- Parking Features: Paved Driveway
- Parking Type: Attached Garage, Detached Garage
- Garage Description: Garage - Side Entry, Garage - Front Entry
Location
- Area: Warrington Twp (15249)
- Municipality: WARRINGTON TWP
- County: YORK
- Cross Streets: Kralltown Road
- Driving Directions: US-15-S to L/PA-74/Baltimore Street; L/PA-74S; go 2.7 miles to home on left -- follow GPS, the mailbox is marked and look for signs beside the driveway.
- Location Details: Suburban
School Information
- School District: Northern York County
- Elementary School: Northern
- Middle School: Northern
- High School: Northern
Heating & Cooling
- Central air: Yes
- Cooling Type: Central A/C
- Cooling Fuel: Electric
- Heating Type: Heat Pump(s), Pellet Stove, 90% Forced Air
- Heating Fuel: Oil, Pellets, Propane - Owned, Electric
- Water Heater: Electric
Utilities
- Sewer: On Site Septic
- Water: Well
Structural Information
- Architectural Style: Cape Cod
- Structure Type: Detached
- Construction: Frame, Vinyl Siding
- Basement: Yes
- Basement Desc.: Full, Garage Access, Shelving
- Foundation: Block
- Roof: Architectural Shingle
- Walls/Ceilings: Dry Wall
- Windows: Replacement
- Doors: Insulated
- Stories Description: Lower 1, Main, Upper 1
- Square Feet: 2,893
- Sq. Ft. Source: Estimated
- Living Area: 2,893 Sq. Ft.
- Finished Above Grnd: 2,893 Sq. Ft.
- Year Built: 1990
- Year Built Source: Assessor
- Property Condition: Very Good
Unit Information
Additional Structures
- Other Structures: 2nd Garage, Garage(s), Pole Barn
Lot Features
- Property View: Mountain
- Lot Size (Acres): 2.08
- Lot Size (Sq. Ft.): 90,605
- Lot Size Source: Assessor
- Street/Road Desc.: Paved
- Zoning: RESIDENTIAL
- Lot Description: Front Yard, SideYard(s), Rear Yard, Not In Development, Landscaping
Financial Considerations
- Price Per Sq. Ft.: $196.99
- Assessment Year: 2026
- School Tax: $4,614
- City/TownTax: $47
- City/TownTax Freq: Annually
- County Tax: $1,713
- County Tax Freq: Annually
- Tax w/Assessment: $226,930
- Tax Amount: $6,375
- Tax Year: 2025
- Terms: Standard Sale
- Tax Total Finished Sq. Ft.: 2893
Disclosures and Reports
- Ownership: Fee Simple
- Inclusions: Front porch furniture, kitchen bar stools, sandbox and sun shade, propane tanks, remaining pellets, paint and building materials, swing out front.
- Section: WARRINGT
- Lot Number: 9
Listed by Turn Key Realty Group, Cathie Heika
Sold by Keller Williams Keystone Realty, Michael R Allison Jr.