This is a carousel with tiles that activate property listing cards. Use the previous and next buttons to navigate.
1/81
$325,800
This is a carousel with tiles that activate property listing cards. Use the previous and next buttons to navigate.
1/81
Property Description
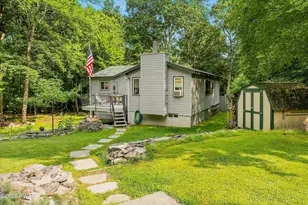
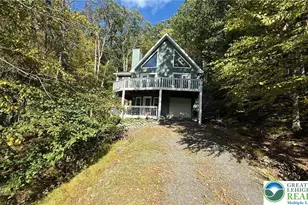
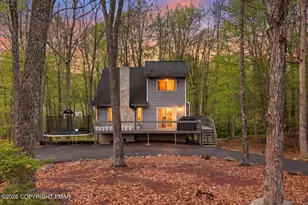
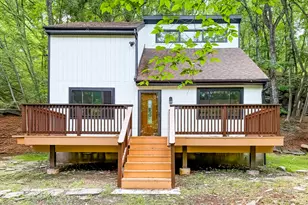
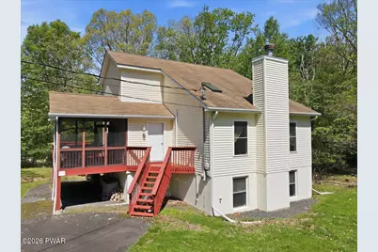
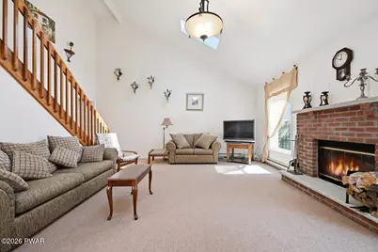
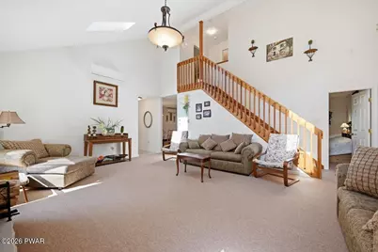
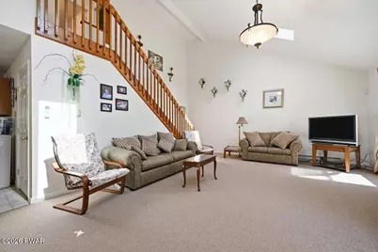
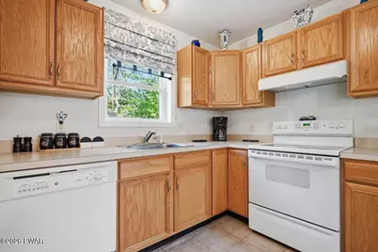
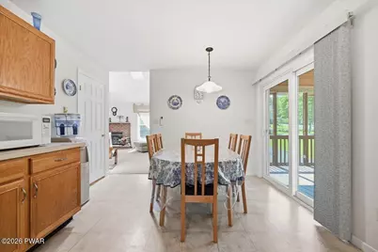
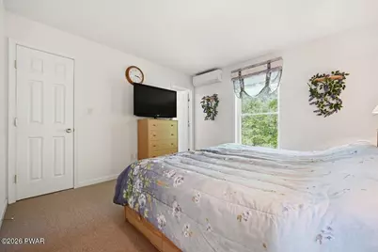
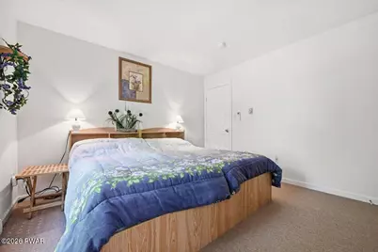
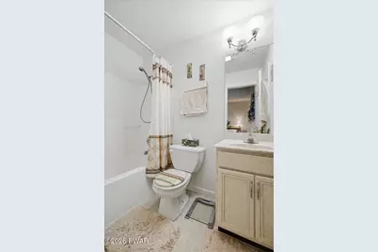
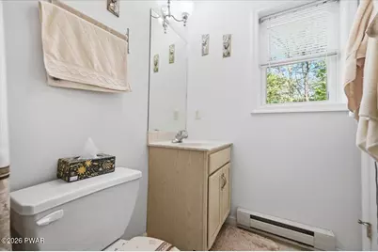
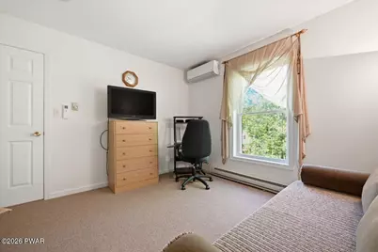
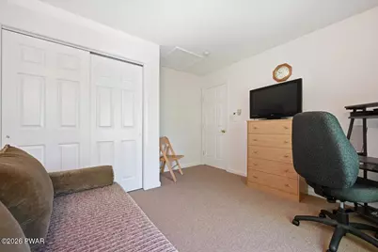
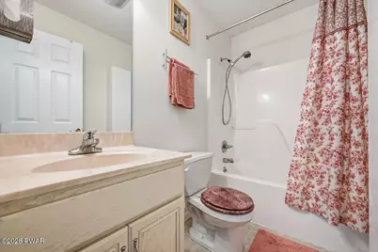
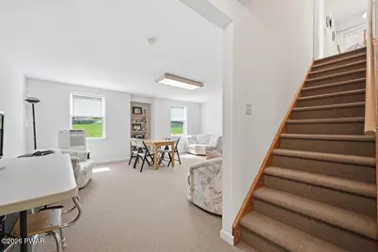
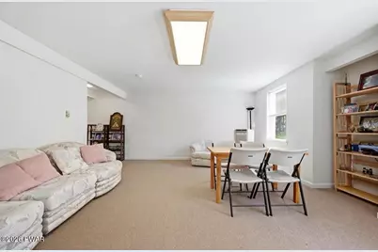
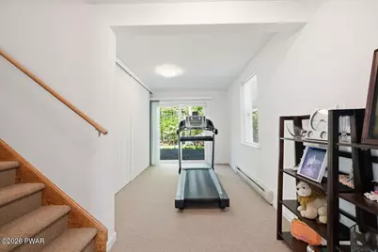
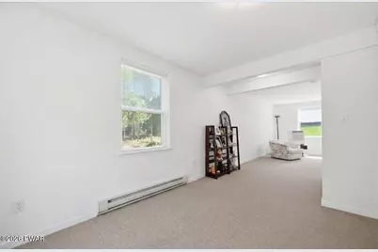
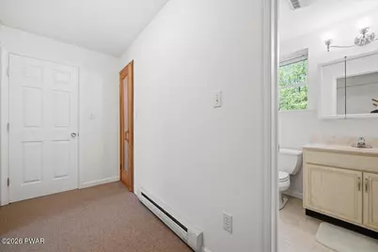
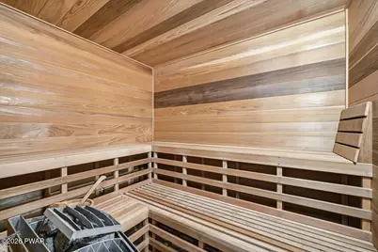
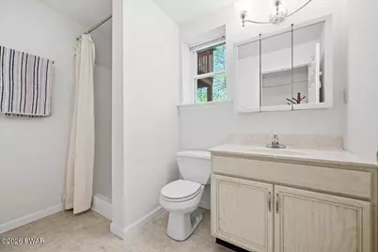
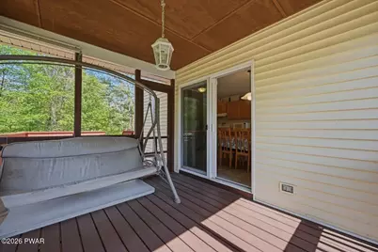
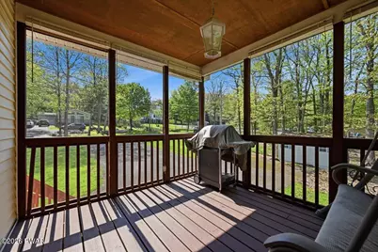
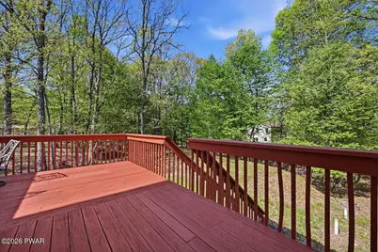
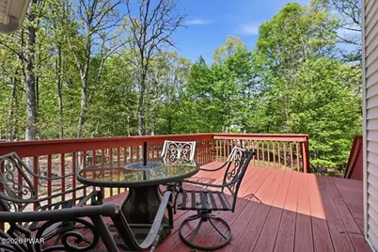
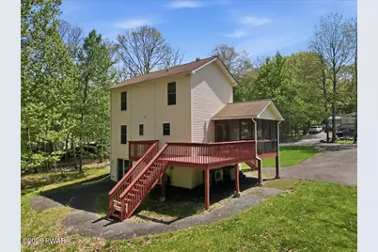
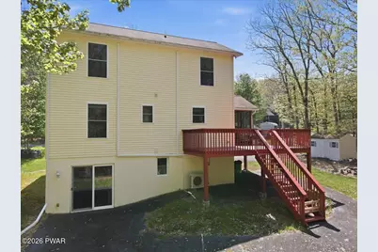
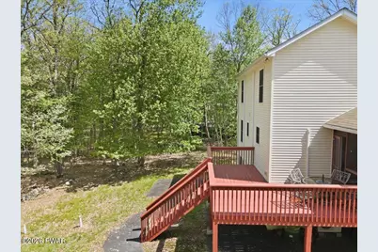
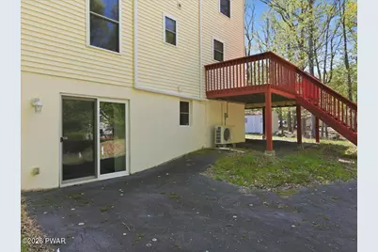
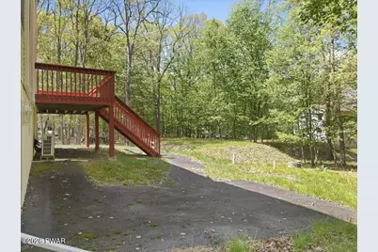
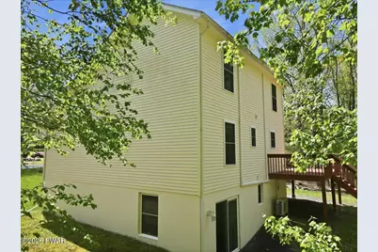
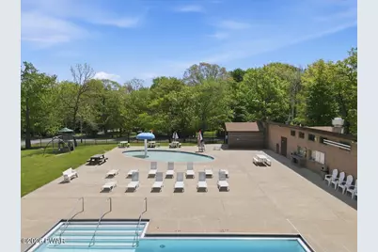
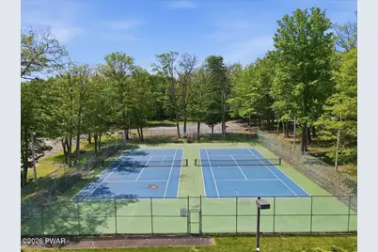
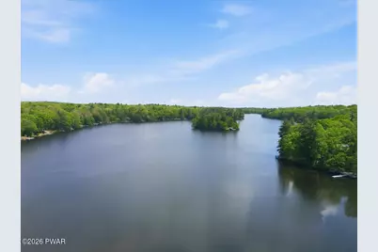
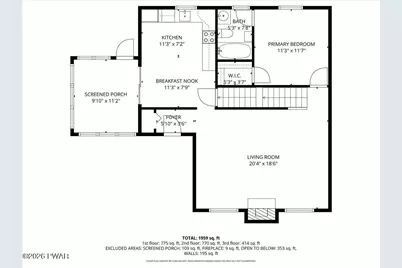
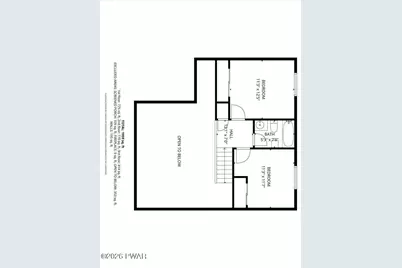
Bright, inviting, and filled with natural light, this 3-bedroom, 3-bath Wild Acres home offers comfortable living space on every level. Built for the original owner by Ed Nikles Custom Builder and being offered for the first time, this meticulously kept home features a thoughtful layout with a first-floor primary bedroom, vaulted living room, skylights, and warm, welcoming spaces throughout.The main level includes a spacious living room with fireplace, an eat-in kitchen with plenty of cabinet space, and easy access to the screened porch and deck. The first-floor primary suite offers a private bath and walk-in closet, adding convenience and flexibility to the floor plan.Upstairs offers two additional bedrooms, a full bath, and an open view to the vaulted living room below. The finished walkout basement adds a generous second living area with direct access to the yard, a full bath, laundry area, and a private sauna for relaxing after a long day. With its own spacious layout and indoor-outdoor flow, this level adds comfort, function, and flexibility to the home.Seller is willing to include many furnishings with an acceptable offer, making it easy to start enjoying right away. Located in the Wild Acres community, residents enjoy access to multiple lakes and beaches, swimming pools, tennis courts, ball fields, playgrounds, a dog park, and more. Nearby, explore waterfalls at Childs Park or enjoy a round of golf at Cliff Park. A well-cared-for home with natural light, flexible living areas, and inviting indoor-outdoor spaces to enjoy.
Full Property Details
Full Property Details for 103 Mink Rd
General
- Price: $325,800
- HOA FEE: $100/month
- HOA FEE FREQ.: Annually
- Taxes: $2,805
- Status: Active
- Type: Single Family
- Source: 2103
- MLS ID: PW261577
- Updated: 5/23/2026
- Added to Site: 10 day(s) ago
Interior
- Number of Rooms: 6
- Interior Features: Sauna
- Fireplace: Yes
- Fireplace(s): Living Room
- Appliances: Dishwasher, Refrigerator, Washer, Electric Range, Electric Oven, Dryer
- Laundry Facilities: Yes
- Flooring: Carpet, Vinyl
Rooms
Bathrooms
- Total Bathrooms: 3
- Full Bathrooms: 3
Bedrooms
- Total Bedrooms: 3
Other Rooms
- Laundry: Laundry Room, Lower Level
Additional Information
- Amenities: Playground, Pool, Tennis Court(s)
- Shared Amenities: Basketball Court, Pool, Playground, Dog Park
- Security/Safety: Gated Community
Exterior
- Porch/Patio/Deck: Deck, Side Porch, Wrap Around
Parking
- Parking Features: Driveway, Paved
Location
- County: Pike
- Subdivision: Wild Acres
- Driving Directions: Turn onto Wild Acres Dr. Stop at Security Gate. Turn left to stay on Wild Acres Dr. Turn left onto Forest Rd. Forest Rd turns left and becomes Keystone Dr. Turn right onto Winter Dr. Turn right onto Spring Dr. Turn left onto Heather Hill Rd. Turn right onto Starview Dr. Turn left onto Mink Rd. Home with paved driveway will be on the right.
School Information
- High School District: Delaware Valley
Community
- Association: Yes
Heating & Cooling
- Cooling Type: Ductless, Electric
- Heating Type: Baseboard, Electric
Utilities
- Electric Available: Yes
- Sewer: Septic Tank
- Water: Comm Central
- Utility Description: Cable Connected, Water Connected, Electricity Connected
Structural Information
- Architectural Style: Salt Box
- Detached/Attached: Detached
- Basement: Yes
- Basement Desc.: Finished, Full
- Windows: Blinds, Skylight(s), Double Pane Windows
- Stories/Levels: 2
- Square Feet: 2,134
- Living Area: 2,134 Sq. Ft.
- Year Built: 2004
Lot Features
- Lot Size (Acres): 0.45
- Lot Dimensions: 138' x 142' x 141' x 144'
- Lot Features: Back Yard, Few Trees, Rectangular Lot, Level, Gentle Sloping, Front Yard
- Zoning: Residential
Financial Considerations
- Association Fee: Yes
- Association Fee: $1,200
- Assoc Fee Freq.: Annually
- Other Fee Type: Association Fee 2
- Tax Amount: $2,805.9
Disclosures and Reports
- Property ID: 175.02-09-22 065378
Listed by Century 21 Geba Realty
Get Pre-Approved Today
Schools
Schools serving 103 Mink Rd
School District:Delaware Valley School District
| Name | Grades | Distance |
|---|---|---|
Dingman-Delaware Primary School 1375 Route 739, Dingmans Ferry, PA 18328 | PK-2 | 3.1 mi |
Dingman-Delaware El School 1355 Route 739, Dingmans Ferry, PA 18328 | 3-5 | 3.2 mi |
Dingman-Delaware Middle School 1365 Route 739, Dingmans Ferry, PA 18328 | 6-8 | 3.1 mi |
Delaware Valley High School 252 Route 6 and 209, Milford, PA 18337 | 9-12 | 9.9 mi |
Disclaimer:
School attendance boundaries provided by ATTOM Data Solutions and are for reference only. Contact the school directly to verify enrollment eligibility.
Price & Sales History for 103 Mink Rd
Date
Details
Price
Change
Source
5/21/2026
Listed
$325,800
—
MLS
Disclaimer: Historical sales information is derived from public records provided by the county offices. Information is not guaranteed and should be independently verified.
Tax History
Tax History for 103 Mink Rd
Year
Property Taxes
Change
Tax Assessment
Change
2025
$3,752
5%
$23,370
—
2024
$3,558
—
$23,370
—
2023
$3,558
4%
$23,370
—
2022
$3,430
3%
$23,370
—
2021
$3,322
—
$23,370
—
2020
$3,322
—
$23,370
—
2019
$3,322
—
$23,370
—
2018
$3,322
100%
$23,370
—
2016
—
$23,370
—
Disclaimer: Historical tax information is derived from public records provided by the county offices. Information is not guaranteed and should be independently verified.
Estimate the Cost
Estimate the Cost for 103 Mink Rd
103 Mink Road, Dingmans Ferry, PA 18328 (MLS# PW261577) is a Single Family property with 3 bedrooms and 3 full bathrooms. 103 Mink Road is currently listed for $325,800 and was received on May 21, 2026. Want to learn more about 103 Mink Road? Do you have questions about finding other Single Family real estate for sale in Dingmans Ferry? You can browse all Dingmans Ferry real estate or contact a Coldwell Banker agent to request more information.