This is a carousel with tiles that activate property listing cards. Use the previous and next buttons to navigate.
1/1
$238,000
This is a carousel with tiles that activate property listing cards. Use the previous and next buttons to navigate.
1/1
Property Description
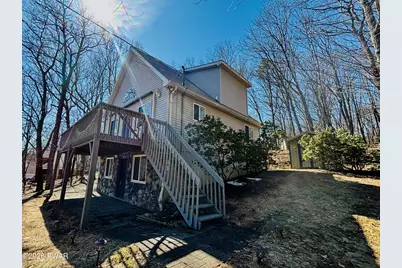
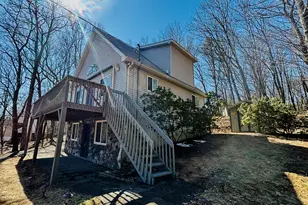
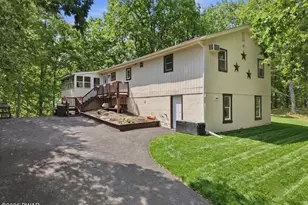
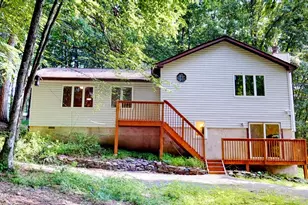
Discover this beautifully maintained, fully furnished chalet nestled in the one of the fast-growing areas of the Tri-State area of the Poconos, where New York, New Jersey, and Pennsylvania meet. Whether you're looking for the perfect summer escape or a year-round residence, this charming home offers comfort, space, plenty of recreational activities in the area as well as wildlife observation of nature and fun.Step inside to find high ceilings that create a bright, open atmosphere from the coming sunlight throughout. The upper level features a spacious primary bedroom complete with a private bathroom and a walk-in closet, offering both privacy and convenience. The open-concept living and dining area is filled with natural light, making it an inviting space for entertaining or relaxing.The lower level adds even more versatility offering a cozy bonus living area to be perfect to accommodate friends and guests. A separate laundry room provides ample storage and extra space for everyday needs.Outside, unwind on your peaceful private deck and take in the surrounding natural beauty in this quiet setting.Located within an amenity-rich community, residents enjoy access to:* 5 scenic lakes* 2 outdoor swimming pools* Tennis courts* Public beach* Playgrounds* Dog park* 24/7 public safety...and so much more.Don't miss this rare opportunity to own a great asset of Pocono paradise--perfect for a memorable summer getaway or a lifetime of enjoyment.
Full Property Details
Full Property Details for 106 Keystone Ct
General
- Sold For: $238,000
- HOA FEE: $92/month
- HOA FEE FREQ.: Annually
- Taxes: $3,010
- Status: Closed
- Type: Single Family
- Source: 2103
- MLS ID: PW260554
- Added to Site: 123 day(s) ago
Interior
- Number of Rooms: 6
- Interior Features: High Ceilings
- Fireplace: Yes
- Number of Fireplaces: 1
- Fireplace(s): Bath, Wood Burning, Kitchen, Living Room, Family Room, Electric
- Appliances: Electric Cooktop, Microwave, Washer/Dryer, Refrigerator, Freezer, Electric Oven
- Laundry Facilities: Yes
- Flooring: Combination
Rooms
Bathrooms
- Total Bathrooms: 3
- Full Bathrooms: 2
- Half Bathrooms: 1
Bedrooms
- Total Bedrooms: 3
Other Rooms
- Laundry: Laundry Room, Lower Level
Additional Information
- Amenities: Pool, Tennis Court(s)
- Shared Amenities: Maintenance, Powered Boats Allowed, Tennis Court(s), Snow Removal, Security, Pool, Playground
- Security/Safety: 24 Hour Security, Security Gate, Security Guard, Gated Community, Carbon Monoxide Detector(s)
Exterior
- Exterior Features: Private Entrance, Storage
- Porch/Patio/Deck: Covered, Deck
Parking
- Parking Features: Attached, Paved, Private, Driveway
Location
- County: Pike
- Subdivision: Wild Acres
- Driving Directions: Drive on Park Rd. toward Wild Acres Community. Turn right and proceed toward the Gate. Continue on the Wild Acres Dr till Forest Rd and turn Left. Drive straight on Spring Rd and turn shortly on Keystone ct. Property will be on the left.
School Information
- High School District: Delaware Valley
Community
- Association: Yes
- Assoc. Fees Include: Security, Snow Removal
Heating & Cooling
- Cooling Type: Ceiling Fan(s)
- Heating Type: Baseboard, Electric
Utilities
- Electric Available: Yes
- Sewer: On Site Septic
- Water: Public
- Utility Description: Electricity Available, Water Available, Water Connected, Sewer Available
Structural Information
- Architectural Style: Contemporary
- Detached/Attached: Detached
- Construction: Aluminum Siding, Vinyl Siding
- Basement: Yes
- Basement Desc.: Finished
- Windows: Drapes, Insulated Windows
- Stories/Levels: 2
- Building Size: 1536
- Square Feet: 1,536
- Living Area: 1,344 Sq. Ft.
- Current Bldg. Use: Single Family
- Year Built: 2001
Lot Features
- Property View: Forest
- Lot Size (Acres): 0.28
- Frontage: Private Road
- Road Maintenance: Road Maintenance Agreement
- Fence: Yes
- Lot Features: Open Lot, Wooded, Private
- Zoning: Residential
- Fencing (Description): None
Financial Considerations
- Association Fee: Yes
- Association Fee: $1,105
- Assoc Fee Freq.: Annually
- Other Fee Type: Association Fee 2
- Tax Amount: $3,010.13
Disclosures and Reports
- Special Conditions: Standard
- Property ID: 175.02-05-55 072559
Listed by Realty Executives Exceptional Hawley
Sold by Tashlik Real Estate-DF

Get Pre-Approved Today
Schools
Schools serving 106 Keystone Ct
School District:Delaware Valley School District
| Name | Grades | Distance |
|---|---|---|
Dingman-Delaware Primary School 1375 Route 739, Dingmans Ferry, PA 18328 | PK-2 | 5.7 mi |
Dingman-Delaware El School 1355 Route 739, Dingmans Ferry, PA 18328 | 3-5 | 5.8 mi |
Dingman-Delaware Middle School 1365 Route 739, Dingmans Ferry, PA 18328 | 6-8 | 5.7 mi |
Delaware Valley High School 252 Route 6 and 209, Milford, PA 18337 | 9-12 | 11.3 mi |
Disclaimer:
School attendance boundaries provided by ATTOM Data Solutions and are for reference only. Contact the school directly to verify enrollment eligibility.
Price & Sales History for 106 Keystone Ct
Date
Details
Price
Change
Source
6/12/2026
Sold
$238,000
-6.85%
MLS
4/16/2026
Price Reduced
$255,500
-5.19%
MLS
3/16/2026
Listed
$269,500
—
MLS
Disclaimer: Historical sales information is derived from public records provided by the county offices. Information is not guaranteed and should be independently verified.
106 Keystone Court, Dingmans Ferry, PA 18328 (MLS# PW260554) is a Single Family property that was sold at $238,000 on June 12, 2026. Want to learn more about 106 Keystone Court? Do you have questions about finding other Single Family real estate for sale in Dingmans Ferry? You can browse all Dingmans Ferry real estate or contact a Coldwell Banker agent to request more information.