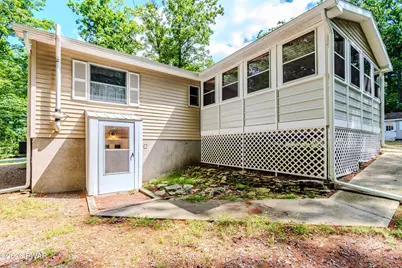
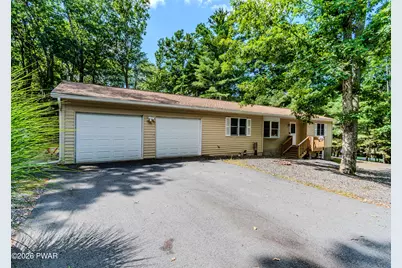
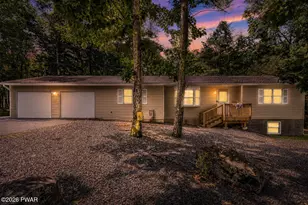
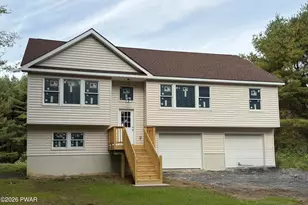
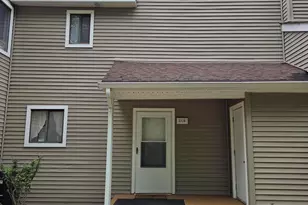
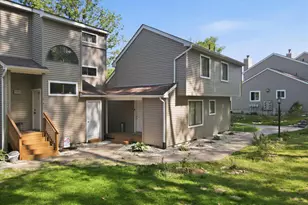
Full Property Details for 124 Claudine Ln
General
- Price: $375,000
- HOA FEE: $90/month
- HOA FEE FREQ.: Annually
- Taxes: $4,627
- Status: Active
- Type: Single Family
- Source: 2103
- MLS ID: PW262666
- Updated: 8/23/2026
- Added to Site: 67 day(s) ago
Interior
- Number of Rooms: 7
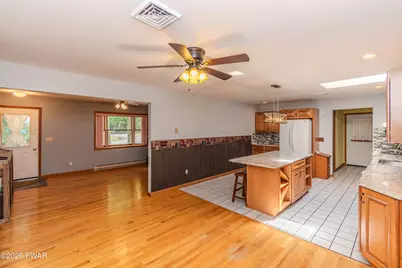
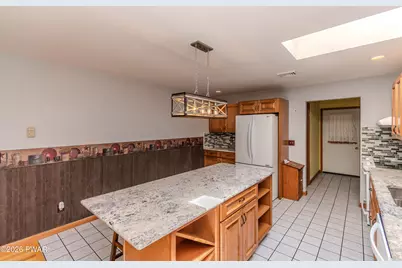
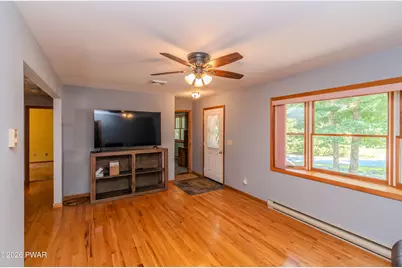
- Interior Features: Eat-in Kitchen, Radon Mitigation System, Open Floorplan, Kitchen Island, Granite Counters
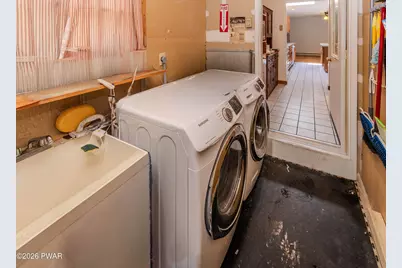
- Appliances: Dishwasher, Microwave, Washer, Refrigerator, Electric Range, Electric Oven, Dryer
- Laundry Facilities: Yes
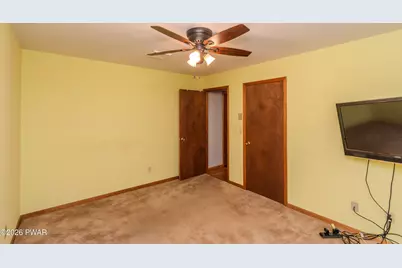
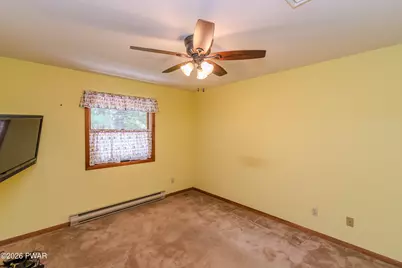
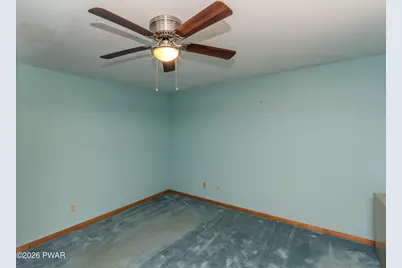
- Flooring: Carpet, Tile, Hardwood, Ceramic Tile
Rooms
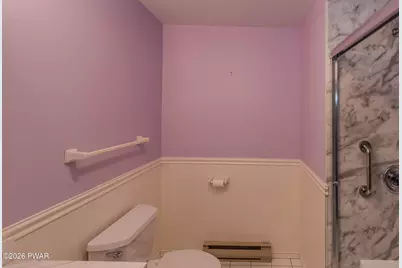
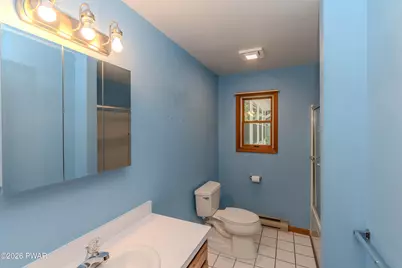
- Total Bathrooms: 2
- Full Bathrooms: 2
- Laundry: Laundry Room, Washer Hookup, Main Level
Additional Information
- Amenities: Clubhouse, Tennis Court(s), Sidewalks, Pool, Playground, Lake, Gated
- Security/Safety: 24 Hour Security, Security Service, Gated Community
Exterior
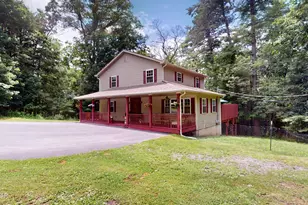
- Porch/Patio/Deck: Enclosed, Porch
Parking
- Garage: Yes
- Parking Features: Attached, Garage Door Opener, Paved, Driveway
Location
- County: Pike
- Subdivision: Marcel Lake Estates
- Driving Directions: Take Silver Lake Rd. to the entrance of Marcel Lake Estate Townsend Cir Rd. Make a right into Lake Dr. than a left onto Marcel Dr. follow and make a right onto Claudine Ln. House is on the right.
School Information
- High School District: Delaware Valley
Community
- Association: Yes
- Assoc. Fees Include: Security, Trash, Snow Removal
Heating & Cooling
- Central air: Yes
- Cooling Type: Ceiling Fan(s), Humidity Control, Central Air
- Heating Type: Baseboard, Zoned, Propane, Electric, Forced Air
Utilities
- Electric Available: Yes
- Sewer: Public Sewer
- Water: Comm Central
- Utility Description: Cable Available, Water Connected, Sewer Connected, Phone Available, Electricity Available
Structural Information
- Architectural Style: Ranch
- Detached/Attached: Detached
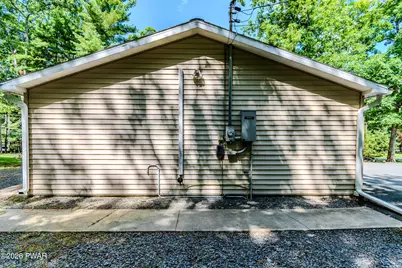
- Construction: Vinyl Siding
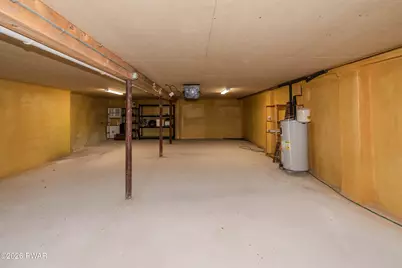
- Basement: Yes
- Basement Desc.: Daylight, Unfinished, Walk-Out Access, Full
- Stories/Levels: 2
- Building Size: 3724
- Square Feet: 3,724
- Living Area: 1,470 Sq. Ft.
- Current Bldg. Use: Residential, Single Family
- Year Built: 1992
Additional Structures
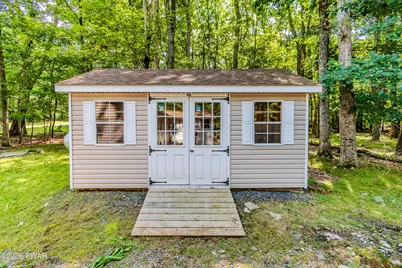
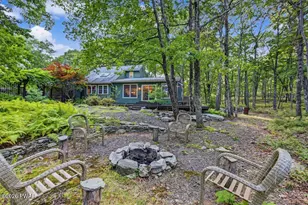
- Other Structures: Shed(s), Workshop
Lot Features
- Property View: Lake
- Lot Size (Acres): 0.5
- Road Maintenance: Road Maintenance Agreement
- Lot Features: Cleared, Views, Level, Corner Lot
Financial Considerations
- Association Fee: Yes
- Association Fee: $1,075
- Assoc Fee Freq.: Annually
- Other Fee Type: Association Fee 2
- Tax Amount: $4,627.25
Disclosures and Reports
- Property ID: 148.04-05-01 070517
Listed by Iron Valley R E Tri-State