This is a carousel with tiles that activate property listing cards. Use the previous and next buttons to navigate.
1/83
$749,997
This is a carousel with tiles that activate property listing cards. Use the previous and next buttons to navigate.
1/83
Property Description
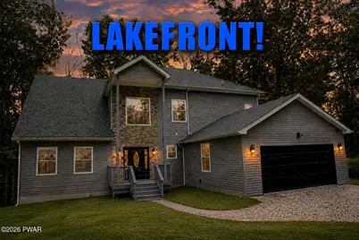
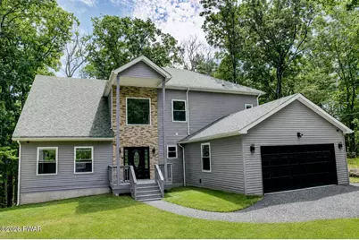
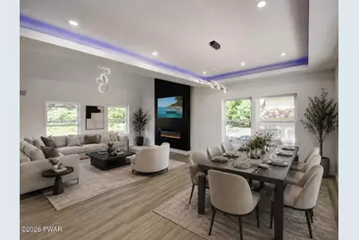
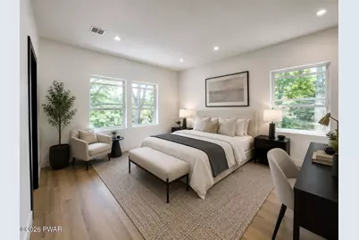
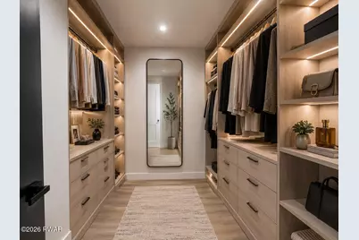
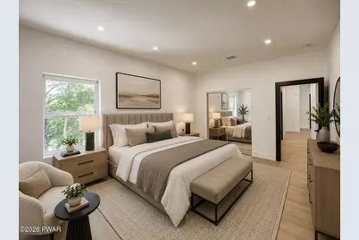
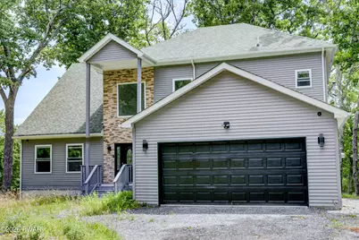
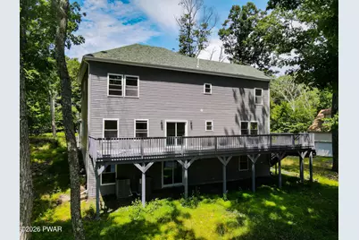
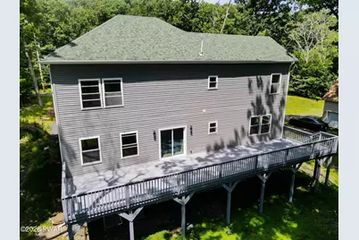
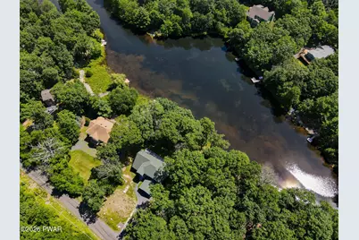
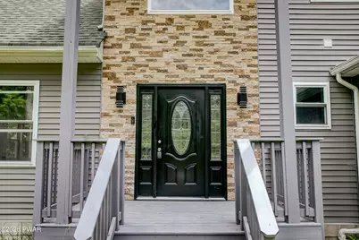
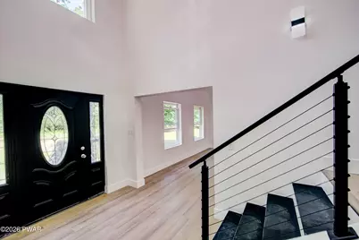
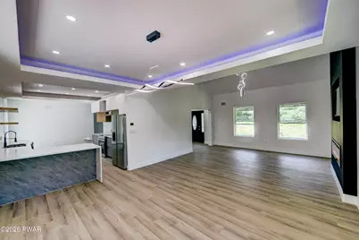
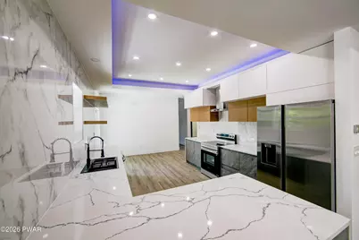
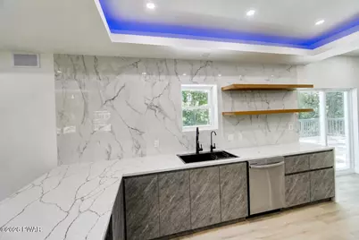
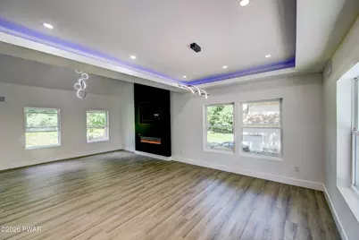
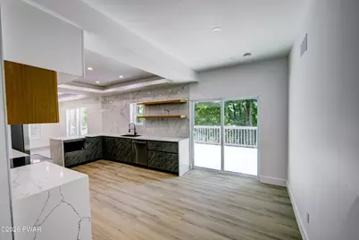
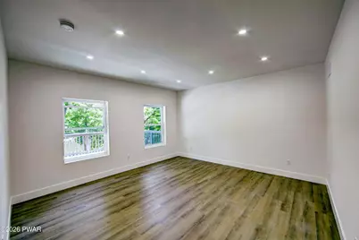
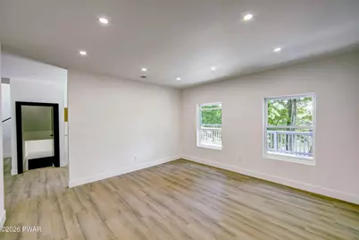
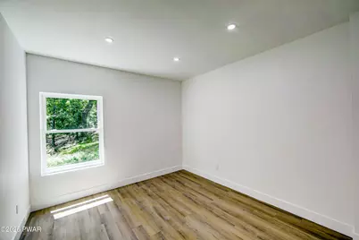
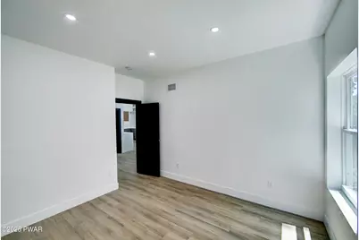
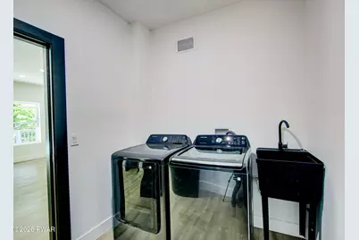
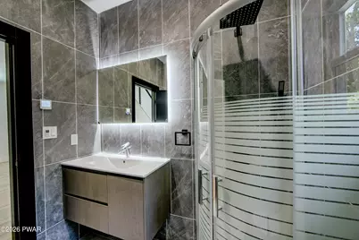
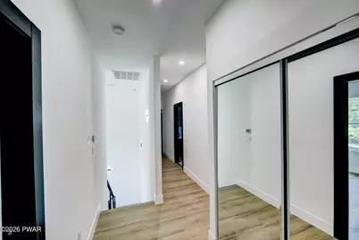
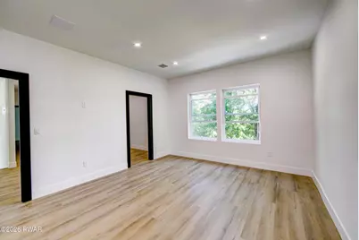
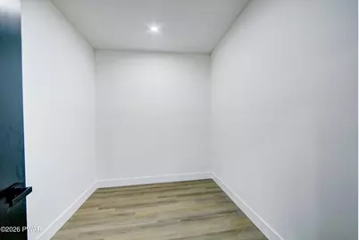
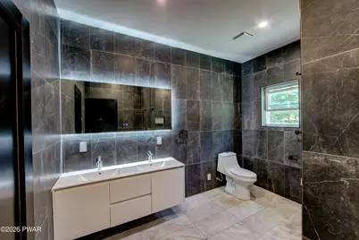
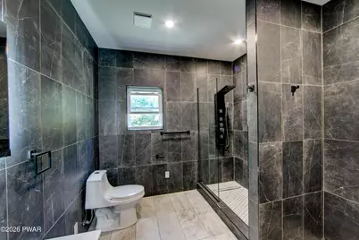
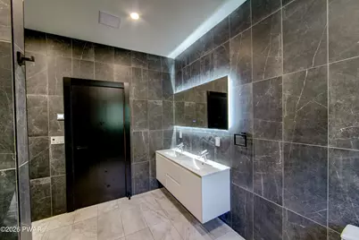
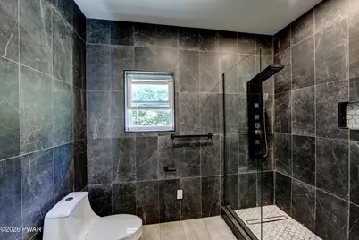
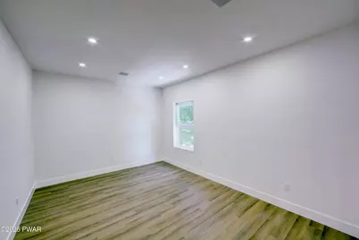
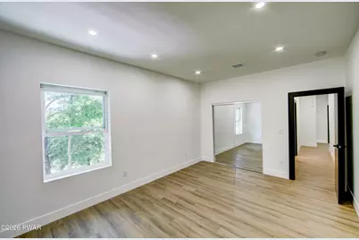
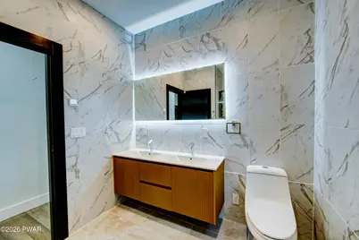
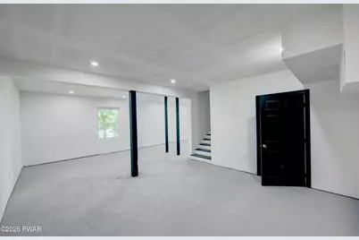
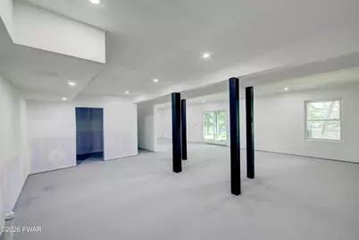
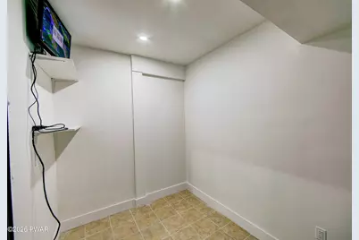
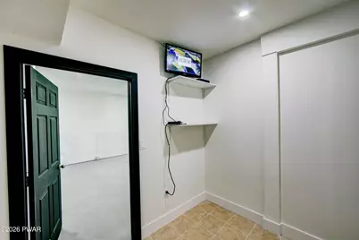
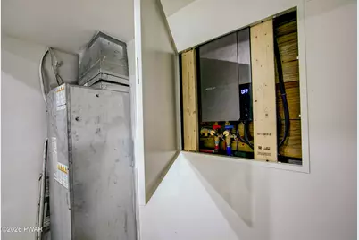
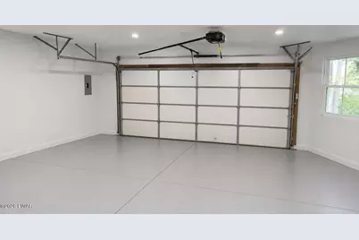
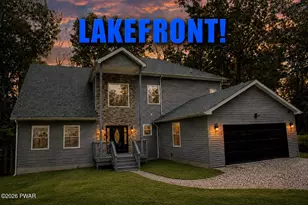
Waterfront. Brand-new. Ultra-modern. Welcome to 127 Lakewood Dr -- a rare lakefront SMART home in Wild Acres, set on a 0.48-acrewaterfront lot with private lake access and beautiful water views. This 5-bedroom, 3-full-bath residence offers approx. 4,548 sq ft including a finished walkoutbasement with high 9-ft ceilings, plus a fourth full bathroom roughed-in for future completion. Designed in a modern European style, the home featuresan open-concept layout, cathedral ceilings, a fireplace, cable railings, European interior doors, waterproof luxury vinyl plank flooring, and upscale finishesthroughout. The Italian-style kitchen includes a large island, granite countertops, stainless steel Samsung appliances, garbage disposal, advanced drinkingwaterfiltration, and LED soffit ceiling details. Bathrooms feature floor-to-ceiling tile, radiant heated floors, modern shower panels, and Italian-style floatingvanities for a clean spa-like feel. Outdoor living is the showpiece: an approx. 730 sq ft full-width lakeview deck, perfect for BBQs, entertaining, relaxing, andenjoying peaceful waterfront living. The heated 484 sq ft two-car garage includes an electric opener and two windows for natural light. An oversized atticadds even more flexible bonus space for storage, a game room, or other lifestyle use. Built for comfort, efficiency, and peace of mind, the home featuresenergy-efficient SIP construction, high-efficiency smart HVAC, radiant floor heating, Wi-Fi smart thermostats with voice control, tankless water heater, smartlock, smart video doorbell, advanced smart security system, and smart IP CCTV. Wild Acres offers a true Pocono lifestyle with seven lakes, beaches,playgrounds, recreation areas, outdoor pools, tennis, basketball, bocce, and more. If you have been dreaming of a brand-new modern waterfront home withprivate lake access, elevated design, smart technology, and room for everyone, 127 Lakewood Dr is the opportunity you have been waiting for.
Full Property Details
Full Property Details for 127 Lakewood Dr
General
- Price: $749,997
- HOA FEE: $92/month
- HOA FEE FREQ.: Annually
- Taxes: $3,974
- Status: Active
- Type: Single Family
- Source: 2103
- MLS ID: PW262471
- Updated: 8/25/2026
- Added to Site: 80 day(s) ago
Interior
- Number of Rooms: 6
- Interior Features: High Speed Internet, Vaulted Ceiling(s), Walk-In Closet(s)
- Fireplace: Yes
- Fireplace(s): Electric
- Appliances: Convection Oven, Washer, Refrigerator, Microwave, Freezer, Electric Range, Electric Oven, Dryer, Disposal, Dishwasher
- Laundry Facilities: Yes
- Flooring: Other, Tile
Rooms
Bathrooms
- Total Bathrooms: 3
- Full Bathrooms: 3
Bedrooms
- Total Bedrooms: 5
Other Rooms
- Laundry: Main Level
Additional Information
- Amenities: Lake, Pool
- Shared Amenities: Basketball Court, Recreation Facilities, Tennis Court(s), Snow Removal, Security, Maintenance, Pool, Playground, Management, Maintenance Grounds, Beach Access
- Pool: Yes
- Pool Description: Community
- Security/Safety: Security System
Exterior
- Porch/Patio/Deck: Deck, Patio, Porch
Parking
- Garage: Yes
- Garage Spaces: 2
- Parking Features: Attached, Garage
Location
- County: Pike
- Subdivision: Wild Acres
- Driving Directions: From the main gate of Wild Acres, turn right onto Wild Acres Drive. Turn left onto Kiel Drive, then turn right at the second cross streetonto North Lake Drive. Turn right onto Lakewood Drive and continue to 127 Lakewood Drive on the right side.
School Information
- High School District: Delaware Valley
Community
- Association: Yes
- Assoc. Fees Include: Maintenance Grounds, Security, Snow Removal
Heating & Cooling
- Central air: Yes
- Cooling Type: Central Air, Electric
- Heating Type: Central, Radiant, Electric, Heat Pump, Forced Air
Utilities
- Sewer: On Site Septic
- Water: Public
Structural Information
- Detached/Attached: Detached
- Construction: Vinyl Siding
- Basement: Yes
- Basement Desc.: Finished, Walk-Out Access, Full
- Windows: Double Pane Windows
- Stories/Levels: 2
- Building Size: 4548
- Square Feet: 4,548
- Living Area: 4,548 Sq. Ft.
- Year Built: 2026
Lot Features
- Property View: Water
- Lot Size (Acres): 0.48
- Zoning: Residential
Water Features
- Water View: Yes
Financial Considerations
- Association Fee: Yes
- Association Fee: $1,100
- Assoc Fee Freq.: Annually
- Tax Amount: $3,974.76
Disclosures and Reports
- Property ID: 168.04-01-20 112180
Listed by USRealty.com, LLP

Get Pre-Approved Today
Schools
Schools serving 127 Lakewood Dr
School District:Delaware Valley School District
| Name | Grades | Distance |
|---|---|---|
Dingman-Delaware Primary School 1375 Route 739, Dingmans Ferry, PA 18328 | PK-2 | 5 mi |
Dingman-Delaware El School 1355 Route 739, Dingmans Ferry, PA 18328 | 3-5 | 5.1 mi |
Dingman-Delaware Middle School 1365 Route 739, Dingmans Ferry, PA 18328 | 6-8 | 5 mi |
Delaware Valley High School 252 Route 6 and 209, Milford, PA 18337 | 9-12 | 10.4 mi |
Disclaimer:
School attendance boundaries provided by ATTOM Data Solutions and are for reference only. Contact the school directly to verify enrollment eligibility.
Price & Sales History for 127 Lakewood Dr
Date
Details
Price
Change
Source
8/25/2026
Price Reduced
$749,997
-3.85%
MLS
7/24/2026
Listed
$779,997
—
MLS
Disclaimer: Historical sales information is derived from public records provided by the county offices. Information is not guaranteed and should be independently verified.
Estimate the Cost
Estimate the Cost for 127 Lakewood Dr
127 Lakewood Drive, Dingmans Ferry, PA 18328 (MLS# PW262471) is a Single Family property with 5 bedrooms and 3 full bathrooms. 127 Lakewood Drive is currently listed for $749,997 and was received on July 24, 2026. Want to learn more about 127 Lakewood Drive? Do you have questions about finding other Single Family real estate for sale in Dingmans Ferry? You can browse all Dingmans Ferry real estate or contact a Coldwell Banker agent to request more information.