This is a carousel with tiles that activate property listing cards. Use the previous and next buttons to navigate.
1/1
$299,000
This is a carousel with tiles that activate property listing cards. Use the previous and next buttons to navigate.
1/1
Property Description
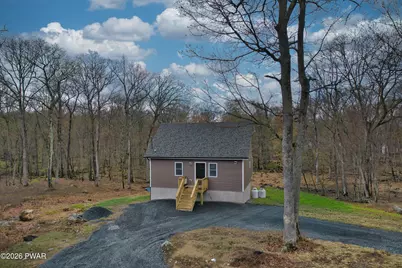
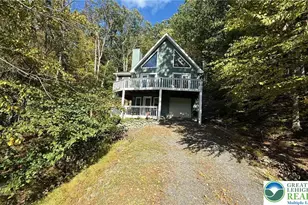
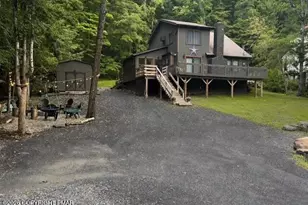
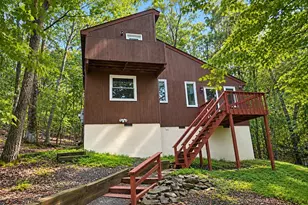
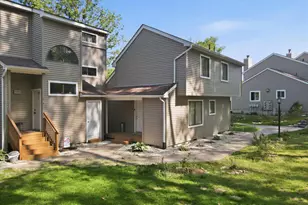
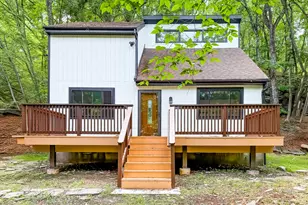
Beautifully renovated 3-bedroom, 2-bath home located in Pocono Mountain Lake Estates within the Delaware Valley School District -- truly move-in ready! This property features a three-level home featuring a traditional saltbox-inspired design, offering great separation of space and flexibility for living, guests, or a home office.Situated on a spacious 1.25-acre lot with a circular driveway, the property offers privacy, convenience, and plenty of room to enjoy the outdoors. Enjoy the benefits of a community setting with very low HOA fees. Living in this community is easy with lake access for boating and fishing. Renovations have been completed and everything has been updated under permits for peace of mind, including a brand-new roof, siding, kitchen, bathrooms, electric, plumbing, gas furnace, and hot water heater. Think no high electric bills! Brand-new gas furnace designed to accommodate future central air. The spacious primary bedroom features soaring ceilings and a beautifully designed ensuite bathroom.EVERYTHING is brand-new.The kitchen will showcase stainless steel appliances, granite countertops, and modern finishes, while luxury laminate flooring runs throughout. The open layout is complemented by soaring ceilings and warm knotty pine details, creating a bright, and inviting space. Beautiful custom woodworking adding to it's charm. It is a MUST see!A full partially finished walk-out basement adds valuable additional space and includes washer and dryer hookup, offering potential for storage, or workshop space. Walk out the basement door to a new concrete pad and spacious backyard.With low maintenance, low taxes, and nothing left to do, this home is perfect as a full-time residence, weekend getaway, or investment opportunity.
Full Property Details
Full Property Details for 161 Ledgeway Dr
General
- Sold For: $299,000
- HOA FEE: $50/month
- HOA FEE FREQ.: Annually
- Taxes: $2,541
- Status: Closed
- Type: Single Family
- Source: 2103
- MLS ID: PW261052
- Added to Site: 127 day(s) ago
Interior
- Number of Rooms: 6
- Interior Features: Cathedral Ceiling(s), High Ceilings, Granite Counters
- Laundry Facilities: Yes
Rooms
Bathrooms
- Total Bathrooms: 2
- Full Bathrooms: 2
Bedrooms
- Total Bedrooms: 3
Other Rooms
- Laundry: Lower Level
Additional Information
- Shared Amenities: Security
- Security/Safety: 24 Hour Security
Location
- County: Pike
- Subdivision: Pocono Mt Lake Estates
- Driving Directions: Leave Pike Pizza And Grill and head toward Milford Rd.Turn left onto Milford Rd and go about 3.8 miles.Turn right onto Log & Twig Rd.Turn right onto Hillside Dr.Turn right onto Mountain Top Dr and continue about 1 mile.Turn left onto Ledgeway Dr.Continue to 161 Ledgeway Dr -- destination will be on the road.
School Information
- High School District: Delaware Valley
Community
- Association: Yes
Heating & Cooling
- Cooling Type: None
- Heating Type: Propane
Utilities
- Electric Available: Yes
- Sewer: On Site Septic
- Water: Well
Structural Information
- Architectural Style: Salt Box
- Detached/Attached: Detached
- Construction: Vinyl Siding
- Basement: Yes
- Basement Desc.: Finished
- Windows: Double Pane Windows
- Stories/Levels: 3
- Square Feet: 1,830
- Living Area: 1,830 Sq. Ft.
- Current Bldg. Use: Residential
- Year Built: 1972
Lot Features
- Lot Size (Acres): 1.25
- Frontage: Private Road
- Lot Features: Back Yard
- Zoning: Residential
Financial Considerations
- Association Fee: Yes
- Association Fee: $597
- Assoc Fee Freq.: Annually
- Other Fee Type: Association Fee 2
- Tax Amount: $2,541.92
Disclosures and Reports
- Inclusions: Stainless steel appliances: refrigerator, stove and microwave.
- Property ID: 175.02-11-27 027633
Listed by Realty Executives Exceptional Hawley
Sold by Weichert Realtors - Ruffino Real Estate

Get Pre-Approved Today
Schools
Schools serving 161 Ledgeway Dr
School District:Delaware Valley School District
| Name | Grades | Distance |
|---|---|---|
Dingman-Delaware Primary School 1375 Route 739, Dingmans Ferry, PA 18328 | PK-2 | 6.4 mi |
Dingman-Delaware El School 1355 Route 739, Dingmans Ferry, PA 18328 | 3-5 | 6.5 mi |
Dingman-Delaware Middle School 1365 Route 739, Dingmans Ferry, PA 18328 | 6-8 | 6.4 mi |
Delaware Valley High School 252 Route 6 and 209, Milford, PA 18337 | 9-12 | 11.6 mi |
Disclaimer:
School attendance boundaries provided by ATTOM Data Solutions and are for reference only. Contact the school directly to verify enrollment eligibility.
Price & Sales History for 161 Ledgeway Dr
Date
Details
Price
Change
Source
7/17/2026
Sold
$299,000
—
MLS
5/23/2026
Price Reduced
$299,000
-8%
MLS
5/18/2026
Price Reduced
$325,000
-2.99%
MLS
5/12/2026
Price Reduced
$335,000
-1.18%
MLS
4/22/2026
Listed
$339,000
—
MLS
Disclaimer: Historical sales information is derived from public records provided by the county offices. Information is not guaranteed and should be independently verified.
161 Ledgeway Drive, Dingmans Ferry, PA 18328 (MLS# PW261052) is a Single Family property that was sold at $299,000 on July 17, 2026. Want to learn more about 161 Ledgeway Drive? Do you have questions about finding other Single Family real estate for sale in Dingmans Ferry? You can browse all Dingmans Ferry real estate or contact a Coldwell Banker agent to request more information.