This is a carousel with tiles that activate property listing cards. Use the previous and next buttons to navigate.
1/1
$615,000
This is a carousel with tiles that activate property listing cards. Use the previous and next buttons to navigate.
1/1
Property Description
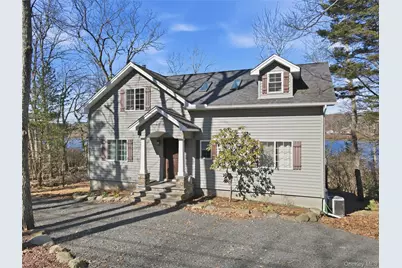
Welcome to your LAKEFRONT retreat. This custom-designed contemporary home offers the perfect blend of modern comfort and timeless character, featuring 3 bedrooms, 2 full baths, and a versatile loft space ideal for a home office, guest area, or cozy reading nook. The open-concept floor plan is perfect for entertaining, while a stunning wall of glass along the lake side fills the home with natural light and showcases breathtaking waterfront views. Rich in charm, the living space is anchored by authentic 18th-century beams and a matching 18th-century mantel, paired with a stone-faced wood-burning fireplace--perfect for chilly fall and winter evenings. The rustic-inspired décor adds warmth and texture throughout, complementing the home's contemporary design. The kitchen features top-of-the-line stainless steel appliances and sleek quartz countertops, offering both style and functionality. Step outside to enjoy custom-designed landscaping in the front, enhancing the home's curb appeal. The main-level deck is perfect for barbecues or relaxing while taking in the peaceful surroundings. The primary bedroom suite features its own private deck overlooking the lake, creating a true personal retreat. Follow the path down to your private dock and unwind by the thoughtfully designed lakeside seating area, complete with a fire pit and surrounded by ambient outdoor lighting--perfect for evening gatherings under the stars. Enjoy the tranquil water views, undisturbed, as gas-powered motors are not permitted. This unique lakefront property offers a rare opportunity to experience serenity, style, and historic charm all in one place. > Spray foam was added to the walls for additional insulation. > There is an EV port for charging electric vehicles.
Full Property Details
Full Property Details for 190 Marcel Dr
General
- Sold For: $615,000
- HOA FEE: $90/month
- HOA FEE FREQ.: Annually
- Taxes: $4,708
- Status: Closed
- Type: Single Family
- Source: Long_Island
- MLS ID: 982756
- Added to Site: 97 day(s) ago
Interior
- Number of Rooms: 9
- Interior Features: First Floor Full Bath, Beamed Ceilings, Cathedral Ceiling(s), High Ceilings, Primary Bathroom, Quartz/Quartzite Counters
- Fireplace: Yes
- Number of Fireplaces: 1
- Appliances: Cooktop, Dishwasher, Dryer, Electric Oven, Electric Range, Refrigerator, Washer
- Flooring: Laminate, Tile
Rooms
Bathrooms
- Total Bathrooms: 2
- Full Bathrooms: 2
Bedrooms
- Total Bedrooms: 3
Additional Information
- Shared Amenities: Clubhouse, Gated, Maintenance Grounds, Pool, Trash
Exterior
- Exterior Features: Dock
- Porch/Patio/Deck: Deck
Parking
- Parking Features: Driveway, Electric Vehicle Charging Station(s)
Location
- County: Out of Area
- Driving Directions: From Milford take the Milford Road to Silver Lake Rd go right and go to Marcel Lake turn on Townsend Rd. Go left on Marcel Dr and go to 190 on the left (lake) side.
School Information
- High School District: Contact Agent
- Elementary School: Contact Agent
- Middle School: Call Listing Agent
- High School: Contact Agent
Community
- Association: Yes
- Assoc. Fees Include: Sewer, Trash, Water
Heating & Cooling
- Central air: Yes
- Cooling Type: Central Air
- Heating Type: Propane
Utilities
- Sewer: Public Sewer
- Water: Public
- Utility Description: Cable Available, Electricity Available, Phone Available, Propane, Sewer Connected, Water Connected
Structural Information
- Architectural Style: Contemporary
- Detached/Attached: Detached
- Construction: Foam Insulation, Frame
- Basement: Yes
- Basement Desc.: Full Basement, Unfinished
- Building Size: 2874
- Square Feet: 2,874
- Sq. Ft. Source: Public Records
- Year Built: 2016
Lot Features
- Property View: Lake
- Lot Size (Acres): 0.33
- Lot Size (Sq. Ft.): 13,468
- Road Maintenance: Private Maintained Road
- Lot Features: Back Yard, Front Yard, Part Wooded, Paved, Private
Water Features
- Water Front View: Lake Front
Financial Considerations
- Association Fee: Yes
- Association Fee: $1,076
- Assoc Fee Freq.: Annually
- Tax Amount: $4,708.61
Disclosures and Reports
- Special Conditions: None
Listed by Davis R Chant Real Estate Inc.
Sold by Buyer Representation Office

Get Pre-Approved Today
Schools
Schools serving 190 Marcel Dr
School District:Delaware Valley School District
| Name | Grades | Distance |
|---|---|---|
Dingman-Delaware Primary School 1375 Route 739, Dingmans Ferry, PA 18328 | PK-2 | 1.8 mi |
Dingman-Delaware El School 1355 Route 739, Dingmans Ferry, PA 18328 | 3-5 | 1.9 mi |
Dingman-Delaware Middle School 1365 Route 739, Dingmans Ferry, PA 18328 | 6-8 | 1.8 mi |
Delaware Valley High School 252 Route 6 and 209, Milford, PA 18337 | 9-12 | 8.8 mi |
Disclaimer:
School attendance boundaries provided by ATTOM Data Solutions and are for reference only. Contact the school directly to verify enrollment eligibility.
Price & Sales History for 190 Marcel Dr
Date
Details
Price
Change
Source
6/11/2026
Sold
$615,000
-5.24%
MLS
4/11/2026
Listed
$649,000
—
MLS
Disclaimer: Historical sales information is derived from public records provided by the county offices. Information is not guaranteed and should be independently verified.
190 Marcel Drive, Dingmans Ferry, PA 18328 (MLS# 982756) is a Single Family property that was sold at $615,000 on June 11, 2026. Want to learn more about 190 Marcel Drive? Do you have questions about finding other Single Family real estate for sale in Dingmans Ferry? You can browse all Dingmans Ferry real estate or contact a Coldwell Banker agent to request more information.