This is a carousel with tiles that activate property listing cards. Use the previous and next buttons to navigate.
1/61
$625,000 Just Listed
This is a carousel with tiles that activate property listing cards. Use the previous and next buttons to navigate.
1/61
Property Description
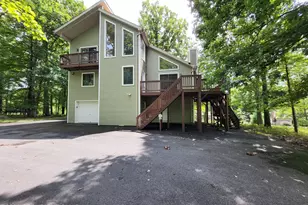
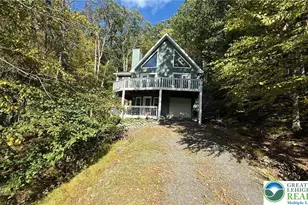
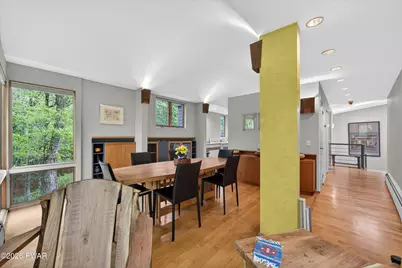
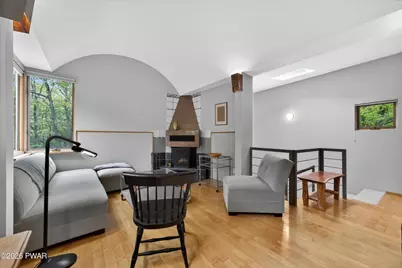
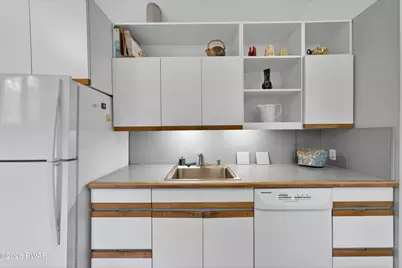
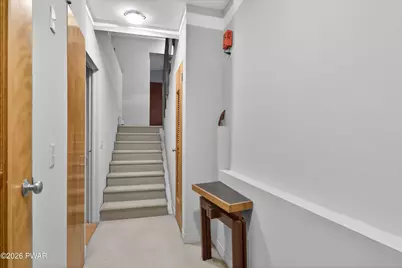
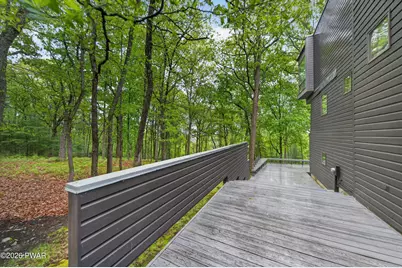
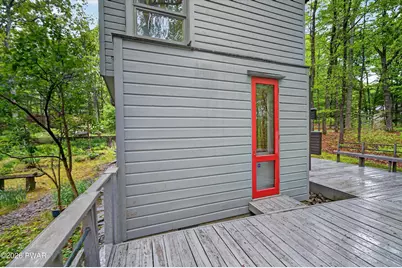
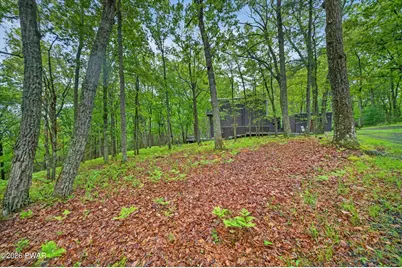
Giuseppe Zambonini, a young Italian architect, moved to New York City in the 1970s. He became well-known for his unique design of downtown lofts. At the time, most loft dwellers lived in the vast undifferentiated space of these old factory buildings. Beppe designed rooms with ''theatre set'' walls, demarcating rooms without blocking the natural light from the loft windows. The New York Times featured his loft designs in four front page sections of their Home edition in the 1970s and early 1980s. Beppe became part of the burgeoning downtown art scene. He founded a design school, The Open Atelier of Design, and allowed his best students to work on his projects.Wanting a weekend retreat, Beppe (the name he preferred to Giuseppe) bought land on a ridge above the lake in a new development that later became Traces of Lattimore. In the summer of 1985, Beppe began building the house with a group of his students. By the following spring he and his wife Claudia were able to stay. They had a young daughter, and Claudia stayed there with the baby, while Beppe joined them on weekends.Beppe built a three story upside down trapezoidal house. The barrel vaulted ceiling is supported by eight interior columns. Only one column is exposed on each floor. In the study, the exposed column is red; in the master bedroom, blue, and in the dining room, yellow. The third floor is an open loft design, and Beppe differentiated the space with his theatre set walls. One of Beppe's students made three designs for a garage door painting. A local artist created the chosen design in shades of Chinese red, grey, and white. It resembles a theatre curtain.I purchased the house from Claudia in June, 2005. I became more the custodian of the house than its owner. I scrupulously maintained the original colors of the house, inside and out, and kept the kitchen and bathrooms as I found them. After 21years, it is time for a new custodian to live in this significant work of art.
Full Property Details
Full Property Details for 220 Kinsale Ln
General
- Price: $625,000
- HOA FEE: $183/month
- HOA FEE FREQ.: Annually
- Taxes: $7,526
- Status: Active
- Type: Single Family
- Source: 2103
- MLS ID: PW261631
- Updated: 5/27/2026
- Added to Site: 4 day(s) ago
Interior
- Number of Rooms: 8
- Interior Features: Bookcases, Ceiling Fan(s), Built-in Features
- Fireplace: Yes
- Fireplace(s): Wood Burning
- Appliances: Dishwasher, Range, Washer, Refrigerator, Dryer
- Laundry Facilities: Yes
- Flooring: Carpet, Hardwood, Ceramic Tile
Rooms
Bathrooms
- Total Bathrooms: 4
- Full Bathrooms: 4
Bedrooms
- Total Bedrooms: 4
Other Rooms
- Laundry: Laundry Room
Additional Information
- Amenities: Lake
- Shared Amenities: Beach Access, Tennis Court(s), Beach Rights
Exterior
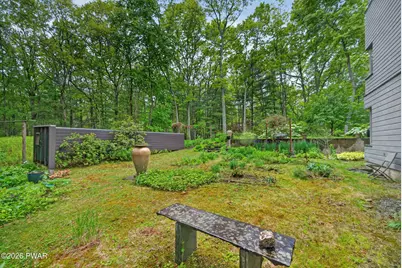
- Exterior Features: Garden
- Porch/Patio/Deck: Deck
Parking
- Garage: Yes
- Parking Features: Circular Driveway, Garage
Location
- County: Pike
- Subdivision: Traces of Lattimore
- Driving Directions: From Milford, take Milford Road South, make right onto Silver Lake Road, make right onto Achill Lane, make left onto Kinsale Lane, Driveway #220 is on left. No sign. Cannot see house from road.
School Information
- High School District: Delaware Valley
Community
- Association: Yes
Heating & Cooling
- Cooling Type: Ceiling Fan(s)
- Heating Type: Baseboard, Oil
Utilities
- Sewer: On Site Septic
- Water: Well
Structural Information
- Architectural Style: Contemporary
- Detached/Attached: Detached
- Construction: Wood Siding
- Stories/Levels: 3
- Building Size: 2850
- Square Feet: 2,850
- Living Area: 2,850 Sq. Ft.
- Current Bldg. Use: Residential
- Year Built: 1987
Additional Structures
- Other Structures: Shed(s)
Lot Features
- Property View: Trees/Woods
- Lot Size (Acres): 2.44
- Frontage: Private Road
- Road Maintenance: Private Maintained Road, Road Maintenance Agreement
- Lot Features: Wooded
- Zoning: Residential
Financial Considerations
- Association Fee: Yes
- Association Fee: $2,200
- Assoc Fee Freq.: Annually
- Other Fee Type: Association Fee 2
- Tax Amount: $7,526.14
Disclosures and Reports
- Property ID: 162.00-01-42.058 101684
- Block: /97
Listed by Keller Williams RE Milford
Get Pre-Approved Today
Schools
Schools serving 220 Kinsale Ln
School District:Delaware Valley School District
| Name | Grades | Distance |
|---|---|---|
Dingman-Delaware Primary School 1375 Route 739, Dingmans Ferry, PA 18328 | PK-2 | 2.8 mi |
Dingman-Delaware El School 1355 Route 739, Dingmans Ferry, PA 18328 | 3-5 | 3 mi |
Dingman-Delaware Middle School 1365 Route 739, Dingmans Ferry, PA 18328 | 6-8 | 2.9 mi |
Delaware Valley High School 252 Route 6 and 209, Milford, PA 18337 | 9-12 | 8.2 mi |
Disclaimer:
School attendance boundaries provided by ATTOM Data Solutions and are for reference only. Contact the school directly to verify enrollment eligibility.
Price & Sales History for 220 Kinsale Ln
Date
Details
Price
Change
Source
5/27/2026
Listed
$625,000
57.83%
MLS
6/24/2005
Sold
$396,000
—
Public Record
Disclaimer: Historical sales information is derived from public records provided by the county offices. Information is not guaranteed and should be independently verified.
Tax History
Tax History for 220 Kinsale Ln
Year
Property Taxes
Change
Tax Assessment
Change
2025
$7,277
5%
$45,330
—
2024
$6,901
—
$45,330
—
2023
$6,901
4%
$45,330
—
2022
$6,653
3%
$45,330
—
2021
$6,443
—
$45,330
—
2020
$6,443
—
$45,330
—
2019
$6,443
—
$45,330
—
2018
$6,443
100%
$45,330
—
2016
—
$45,330
—
Disclaimer: Historical tax information is derived from public records provided by the county offices. Information is not guaranteed and should be independently verified.
Estimate the Cost
Estimate the Cost for 220 Kinsale Ln
220 Kinsale Lane, Dingmans Ferry, PA 18328 (MLS# PW261631) is a Single Family property with 4 bedrooms and 4 full bathrooms. 220 Kinsale Lane is currently listed for $625,000 and was received on May 27, 2026. Want to learn more about 220 Kinsale Lane? Do you have questions about finding other Single Family real estate for sale in Dingmans Ferry? You can browse all Dingmans Ferry real estate or contact a Coldwell Banker agent to request more information.