This is a carousel with tiles that activate property listing cards. Use the previous and next buttons to navigate.
1/1
$169,793
This is a carousel with tiles that activate property listing cards. Use the previous and next buttons to navigate.
1/1
Property Description
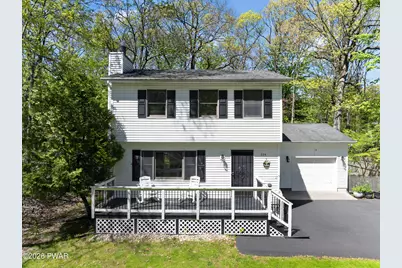
BEAUTIFUL TURN-KEY COLONIAL OFFERING SO MUCH BANG FOR YOUR BUCK! Welcome home to this 3-bedroom, 2-bath, charming, meticulously maintained residence that blends classic character with modern comfort. Step inside through the large front porch and notice the beautiful hardwood floors flowing gracefully throughout the main level, paired with freshly painted walls in soft neutral tones that create a bright, welcoming atmosphere. The spacious living room is the heart of the home, highlighted by a stunning brick fireplace perfect for cozy evenings. Natural light floods in through generous windows, showcasing the rich grain of the hardwood and crisp paint. Adjacent dining space comfortably seats family and friends, while the well-appointed kitchen offers ample cabinetry and counter space for everyday meals or entertaining. Down the hall, you'll discover a convenient half bath and an oversized laundry room with plenty of storage, folding space, and a work area--truly a homeowner's dream. At the rear, step onto the peaceful rear porch, ideal for morning coffee or evening relaxation while enjoying backyard views. Ascend the staircase, where the same beautiful hardwood floors continue upstairs to a bright, generous landing. This level features three spacious bedrooms, each with generous closet space and freshly painted walls ready for your personal touch. The primary bedroom offers a tranquil retreat with excellent natural light and room for a king-sized suite. The two additional bedrooms are equally inviting, perfect for family, guests, or a home office. A full bathroom upstairs completes the one-and-a-half-bath layout, featuring updated fixtures and a clean, bright design. This home shines with its thoughtful layout, timeless hardwood floors, and move-in-ready interiors. Whether greeting neighbors from the front porch or unwinding on the rear porch, every detail invites lasting memories. Don't miss the opportunity to make this wonderful property your own!
Full Property Details
Full Property Details for 224 Westfall Dr
General
- Sold For: $169,793
- HOA FEE: $100/month
- HOA FEE FREQ.: Annually
- Taxes: $3,587
- Status: Closed
- Type: Single Family
- Source: 2103
- MLS ID: PW261494
- Added to Site: 103 day(s) ago
Interior
- Number of Rooms: 8
- Interior Features: Ceiling Fan(s), Drywall
- Fireplace: Yes
- Number of Fireplaces: 1
- Fireplace(s): Living Room
- Appliances: Dishwasher, Stainless Steel Appliance(s), Washer, Free-Standing Refrigerator, Free-Standing Electric Range, Exhaust Fan, Electric Water Heater, Dryer
- Laundry Facilities: Yes
- Flooring: Carpet, Tile, Hardwood
Rooms
Bathrooms
- Total Bathrooms: 2
- Full Bathrooms: 1
- Half Bathrooms: 1
Bedrooms
- Total Bedrooms: 3
Other Rooms
- Laundry: Laundry Room, Main Level
Additional Information
- Amenities: Fishing, Tennis Court(s), Pool, Gated, Lake
- Shared Amenities: Basketball Court, Security, Tennis Court(s), Sport Court, Pool, Gated
- Security/Safety: 24 Hour Security, Security Gate, Security Guard
Exterior
- Exterior Features: Lighting
- Porch/Patio/Deck: Front Porch, Rear Porch
Parking
- Garage: Yes
- Parking Features: Asphalt, Garage Faces Front
Location
- County: Pike
- Subdivision: Wild Acres
- Driving Directions: From Broad St Milford, take County Road 2001 to Child's Park Rd, Follow Park Rd to Wild Acres Dr to Westfall Dr, the home will be on your left.
School Information
- High School District: Delaware Valley
Community
- Association: Yes
- Assoc. Fees Include: Security
Heating & Cooling
- Cooling Type: Ceiling Fan(s), Wall/Window Unit(s)
- Heating Type: Baseboard, Propane, Fireplace(s), Electric
Utilities
- Electric Available: Yes
- Sewer: On Site Septic
- Water: Public
Structural Information
- Architectural Style: Colonial
- Detached/Attached: Detached
- Construction: Vinyl Siding
- Basement: Yes
- Basement Desc.: Crawl Space
- Windows: Double Pane Windows
- Stories/Levels: 2
- Square Feet: 1,342
- Living Area: 1,342 Sq. Ft.
- Current Bldg. Use: Single Family
- Year Built: 1990
Additional Structures
- Other Structures: Shed(s)
Lot Features
- Property View: Trees/Woods
- Lot Size (Acres): 0.27
- Frontage: Private Road
- Fence: Yes
- Lot Features: Back Yard, Front Yard, Paved, Few Trees
- Fencing (Description): Fenced
Financial Considerations
- Association Fee: Yes
- Association Fee: $1,200
- Assoc Fee Freq.: Annually
- Tax Amount: $3,587
Disclosures and Reports
- Property ID: 168.04-02-19 072687
Listed by Keller Williams RE 402 Broad
Sold by Iron Valley R E Tri-State

Get Pre-Approved Today
Schools
Schools serving 224 Westfall Dr
School District:Delaware Valley School District
| Name | Grades | Distance |
|---|---|---|
Dingman-Delaware Primary School 1375 Route 739, Dingmans Ferry, PA 18328 | PK-2 | 5.1 mi |
Dingman-Delaware El School 1355 Route 739, Dingmans Ferry, PA 18328 | 3-5 | 5.2 mi |
Dingman-Delaware Middle School 1365 Route 739, Dingmans Ferry, PA 18328 | 6-8 | 5.1 mi |
Delaware Valley High School 252 Route 6 and 209, Milford, PA 18337 | 9-12 | 10.3 mi |
Disclaimer:
School attendance boundaries provided by ATTOM Data Solutions and are for reference only. Contact the school directly to verify enrollment eligibility.
Price & Sales History for 224 Westfall Dr
Date
Details
Price
Change
Source
8/24/2026
Sold
$169,793
-24.54%
MLS
7/07/2026
Price Reduced
$225,000
-9.64%
MLS
5/20/2026
Listed
$249,000
—
MLS
Disclaimer: Historical sales information is derived from public records provided by the county offices. Information is not guaranteed and should be independently verified.
224 Westfall Drive, Dingmans Ferry, PA 18328 (MLS# PW261494) is a Single Family property that was sold at $169,793 on August 24, 2026. Want to learn more about 224 Westfall Drive? Do you have questions about finding other Single Family real estate for sale in Dingmans Ferry? You can browse all Dingmans Ferry real estate or contact a Coldwell Banker agent to request more information.