Full Property Details for 100 W Welsh Dr
General
- Price: $420,000
- Taxes: $7,502 (2026)
- Status: Active
- Type: Single Family
- Source: BrightMLSPhilly
- MLS ID: PABK2075598
- Updated: 8/24/2026
- Added to Site: 26 day(s) ago
Interior
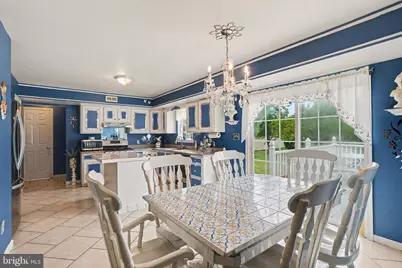
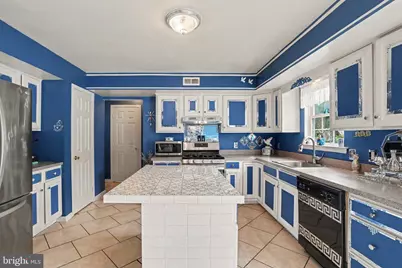
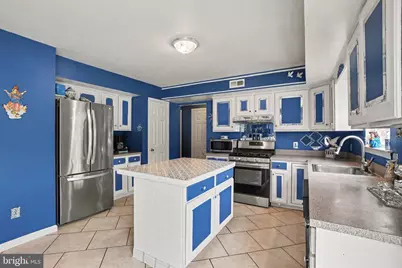
- Appliances: Water Heater, Washer, Refrigerator, Oven/Range - Gas, Microwave, Dryer
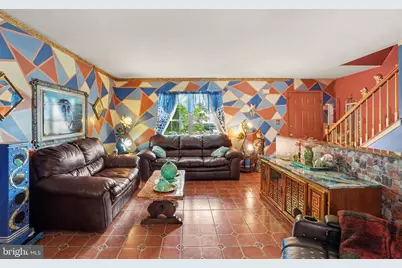
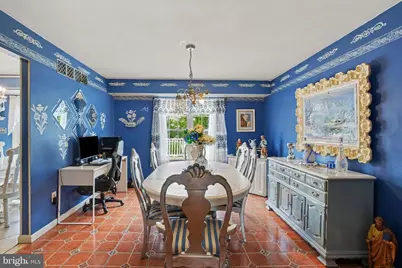
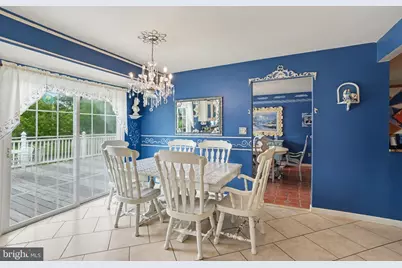
- Flooring: Carpet, Tile/Brick
Rooms
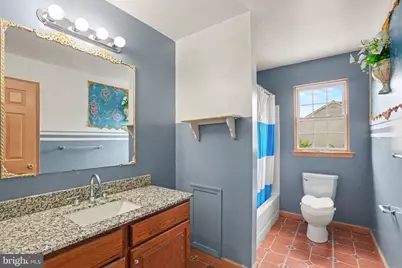
- Total Bathrooms: 3
- Full Bathrooms: 2
- Half Bathrooms: 1
- Upper Floor Baths: 2
- Upper - Full Baths: 2
- Main Floor Baths: 1
- Main - 1/2 Baths: 1
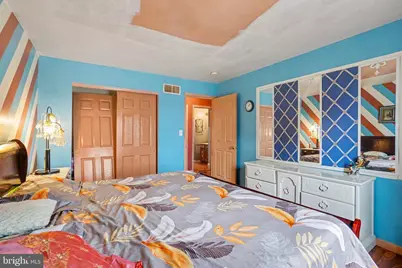
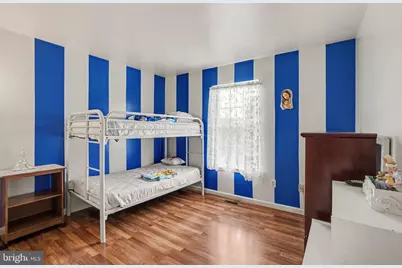
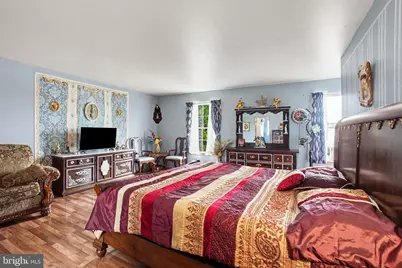
- Total Bedrooms: 3
- Bedrooms Upper: 3
Exterior
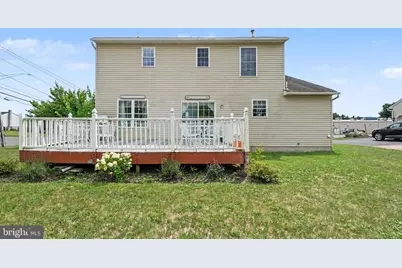
- Porch/Patio/Deck: Deck(s)
Parking
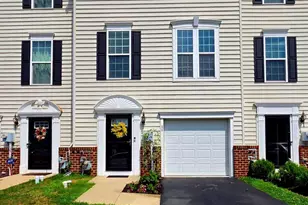
- Garage: Yes
- Garage Spaces: 2
- Total Spaces: 2
- Parking Features: Asphalt Driveway
- Parking Type: Attached Garage, Driveway
- Garage Description: Additional Storage Area
Location
- Area: Amity Twp (10224)
- Municipality: AMITY TWP
- County: BERKS
- Subdivision: WESTRIDGE
- Cross Streets: W Welsh Dr. and Old Airport Rd.
- Driving Directions: On the corner of W Welsh Dr. and Old Airport Rd.
- Direction Faces: South
School Information
- School District: Daniel Boone Area
- Elementary School: Amity Primary Center
- Middle School: Daniel Boone Area
- High School: Daniel Boone Area
Heating & Cooling
- Central air: Yes
- Cooling Type: Central A/C
- Cooling Fuel: Electric
- Heating Type: Forced Air
- Heating Fuel: Natural Gas
- Water Heater: Electric
Utilities
- Sewer: Public Sewer
- Water: Public
- Utility Description: Natural Gas Available, Phone Available, Cable TV Available
Structural Information
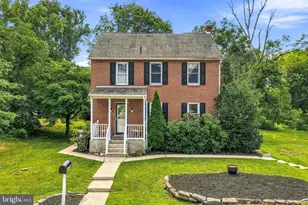
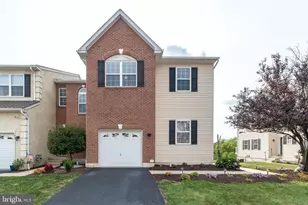
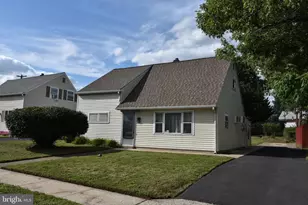
- Architectural Style: Colonial
- Structure Type: Detached
- Construction: Vinyl Siding, Concrete, CPVC/PVC, Frame
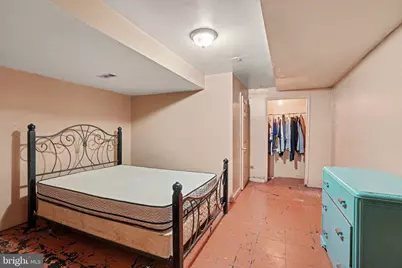
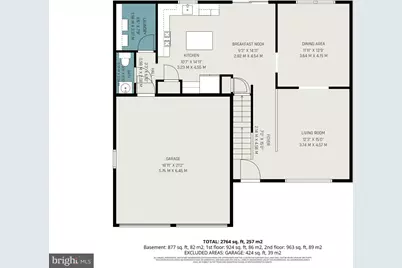
- Basement: Yes
- Basement Desc.: Fully Finished, Interior Access
- Foundation: Concrete Perimeter
- Roof: Architectural Shingle
- Walls/Ceilings: Dry Wall
- Stories Description: Lower 1, Main, Upper 1
- Square Feet: 1,887
- Sq. Ft. Source: Estimated
- Living Area: 1,887 Sq. Ft.
- Finished Above Grnd: 1,887 Sq. Ft.
- Year Built: 2002
- Year Built Source: Estimated
- Property Condition: Good
Additional Structures
Lot Features
- Lot Size (Acres): 0.3
- Lot Size (Sq. Ft.): 13,068
- Lot Size Source: Estimated
- Zoning: RESIDENTIAL
Financial Considerations
- Price Per Sq. Ft.: $222.58
- Assessment Year: 2026
- School Tax: $5,548
- County Tax: $1,460
- County Tax Freq: Annually
- Tax w/Assessment: $162,000
- Tax Amount: $7,502
- Tax Year: 2026
Disclosures and Reports
- Ownership: Fee Simple
- Inclusions: Oven, Fridge, Dishwasher, Washer, Dryer
- Lot Number: 7824
Listed by Iron Valley Real Estate of Berks, Isaac Douglas Fabian


















![[Address not provided], Pottstown, PA 19464 - Photo 1](https://m1.cbhomes.com/p/339/PAMC2188374/5960A775bE7D41C/s23cc.webp)