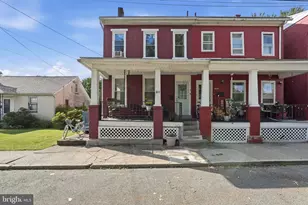
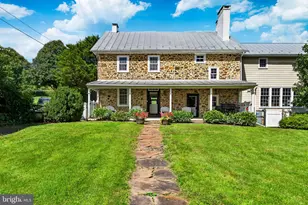
Full Property Details for 12 2nd St
General
- Price: $375,000
- Taxes: $4,019 (2026)
- Status: Active
- Type: Single Family
- Source: BrightMLSPhilly
- MLS ID: PABK2077920
- Updated: 10/15/2026
- Added to Site: 36 day(s) ago
Interior
- Number of Rooms: 10
- Rooms/Areas: Living Room, Dining Room, Kitchen, Laundry, Bathroom 1, Bathroom 2
- Interior Features: Bathroom - Walk-In Shower, Bathroom - Tub Shower, Breakfast Area, Dining Area, Floor Plan - Open, Kitchen - Country, Primary Bath(s), Recessed Lighting, Upgraded Countertops, Walk-in Closet(s), Water Treat System, Window Treatments
- Appliances: Built-In Microwave, Built-In Range, Dishwasher, Dryer - Electric, Oven - Self Cleaning, Oven/Range - Electric, Refrigerator, Stainless Steel Appliances, Washer, Water Conditioner - Owned, Water Heater
- Flooring: Ceramic Tile, Luxury Vinyl Plank
Rooms
- Total Bathrooms: 2
- Full Bathrooms: 2
- Main Floor Baths: 2
- Main - Full Baths: 2
- Total Bedrooms: 4
- Bedrooms Main & Up: 4
Additional Information
- Pool: Yes
- Private Pool: Yes
- Pool Description: Heated, Lap/Exercise, Pool/Spa Combo
- Spa: Yes
- Spa Description: Heated, Private
- Security/Safety: Exterior Cameras, Motion Detectors, Smoke Detector
Exterior
- Exterior Features: Extensive Hardscape, Exterior Lighting, Flood Lights, Hot Tub, Outbuilding(s), Play Area, Play Equipment, Secure Storage
- Porch/Patio/Deck: Deck(s), Patio(s), Porch(es)
Parking
- Garage: Yes
- Garage Spaces: 4
- Total Spaces: 10
- Parking Features: Asphalt Driveway, Lighted Parking, Paved Driveway, Secure Parking
- Parking Type: Detached Garage, Driveway
- Garage Description: Additional Storage Area, Garage - Front Entry, Garage Door Opener, Inside Access, Oversized
Location
- Area: Amity Twp (10224)
- Municipality: AMITY TWP
- County: BERKS
- Cross Streets: Route 562
- Driving Directions: Please use GPS
- Location Details: Corner Lot/Unit
School Information
- School District: Daniel Boone Area
Community
- Pets Allowed: Yes
- Pets: Cats OK, Dogs OK
Heating & Cooling
- Central air: Yes
- Cooling Type: Central A/C
- Cooling Fuel: Electric
- Heating Type: 90% Forced Air
- Heating Fuel: Oil
- Water Heater: Electric
Utilities
- Sewer: Public Sewer
- Water: Well
- Utility Description: Electric Available, Cable TV Available, Phone Available, Sewer Available, Under Ground, Water Available
Structural Information
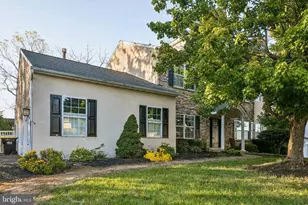
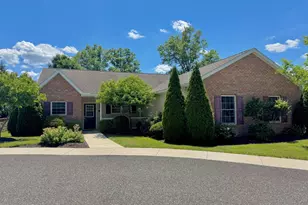
- Architectural Style: Ranch/Rambler
- Structure Type: Detached
- Construction: Stone, Stucco
- Basement: Yes
- Basement Desc.: Partial
- Foundation: Concrete Perimeter
- Roof: Architectural Shingle
- Windows: Bay/Bow, Energy Efficient, Insulated
- Doors: Insulated
- Stories Description: Main
- Square Feet: 1,512
- Sq. Ft. Source: Estimated
- Living Area: 1,512 Sq. Ft.
- Finished Above Grnd: 1,512 Sq. Ft.
- Year Built: 1980
- Year Built Source: Estimated
- Property Condition: Very Good
Additional Structures
- Other Structures: Office/Studio, Shed, Garage(s)
Lot Features
- Property View: Garden/Lawn, Scenic Vista, Trees/Woods
- Lot Size (Acres): 0.3
- Lot Size (Sq. Ft.): 13,068
- Lot Size Source: Estimated
- Street/Road Desc.: Paved
- Zoning: RESIDENTIAL
- Lot Description: Backs to Trees, Cleared, Cul-de-sac, Front Yard, Interior, Landscaping, Level, No Thru Street, Not In Development, Open, Partly Wooded, Poolside, Rear Yard, SideYard(s), Year Round Access
Financial Considerations
- Price Per Sq. Ft.: $248.02
- Assessment Year: 2026
- School Tax: $2,961
- City/TownTax: $267
- City/TownTax Freq: Annually
- County Tax: $790
- County Tax Freq: Annually
- Tax w/Assessment: $87,700
- Tax Amount: $4,019
- Tax Year: 2026
Disclosures and Reports
- Ownership: Fee Simple
- Inclusions: All Kitchen Appliances, washer & dryer, water softener, shed, trampoline, hot tub/swim spa, all window treatments
Listed by United Real Estate Strive 212, Ronald A Samsel