No photo available
$489,900 Coming Soon
Property Description
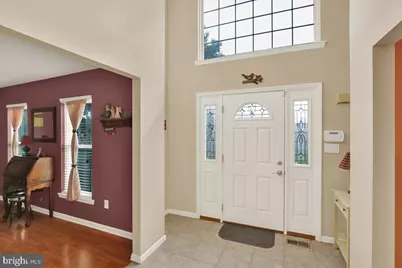
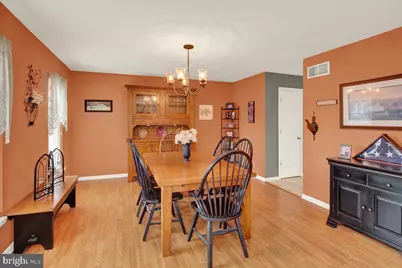
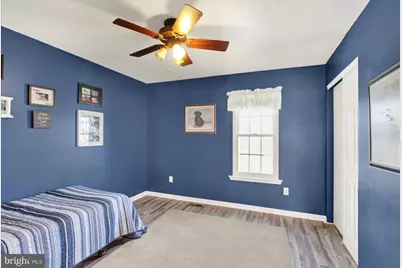
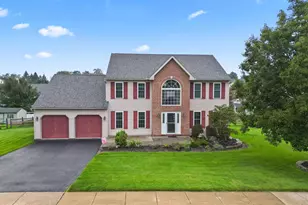
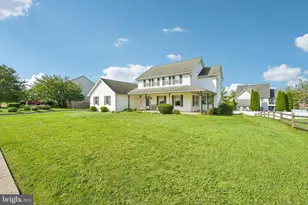
COMING SOON! *Open House Thursday, September 17th 5pm-7pm. Welcome to the Cider Mill Community in the desirable Daniel Boone School District! This gorgeous 4-bedroom, 2.5-bath home offers an impressive combination of space, updates, and amenities. Step inside the tiled 2-story foyer and you'll immediately notice the beautiful hardwood flooring in the dining room and the spacious living room featuring a gas fireplace. The kitchen offers stylish cabinetry, tile backsplash, and plenty of space for everyday living and entertaining. Upstairs, the spacious primary suite is a true retreat with a sitting area, large walk-in closet, and en-suite bath complete with a double vanity, shower, and soaking tub. Three additional bedrooms provide plenty of room for family, guests, or a home office. The finished basement adds even more living space, including a dedicated gym area and plenty of flexibility for whatever your needs may be. Outside is where this home really shines! Enjoy the huge deck, hot tub, and pool overlooking the fenced-in rear yard-perfect for relaxing, entertaining, and enjoying the warmer months. And the big-ticket updates are already done! New roof, new windows, and newer HVAC provide added peace of mind. This Cider Mill beauty has the space, updates, and outdoor amenities you've been looking for! 1 year home warranty included with acceptable offer.
Full Property Details
Full Property Details for 201 Verdure Ln
General
- Price: $489,900
- Taxes: $7,497 (2025)
- Status: Coming Soon
- Type: Single Family
- Source: BrightMLSPhilly
- MLS ID: PABK2077240
- Updated: 8/28/2026
- Added to Site: 1 day(s) ago
- Expected Market Date: 9/17/2026
Interior
- Number of Rooms: 9
- Interior Features: Primary Bath(s), Kitchen - Island, Butlers Pantry, Dining Area
- Fireplace: Yes
- Number of Fireplaces: 1
- Fireplace(s): Gas/Propane
Rooms
Bathrooms
- Total Bathrooms: 3
- Full Bathrooms: 2
- Half Bathrooms: 1
- Upper Floor Baths: 2
- Upper - Full Baths: 2
- Main Floor Baths: 1
- Main - 1/2 Baths: 1
Bedrooms
- Total Bedrooms: 4
- Bedrooms Upper: 4
Exterior
- Porch/Patio/Deck: Deck(s)
Parking
- Garage: Yes
- Garage Spaces: 2
- Total Spaces: 2
- Parking Type: Driveway, Attached Garage
- Garage Description: Garage - Front Entry, Inside Access
Location
- Area: Amity Twp (10224)
- Municipality: AMITY TWP
- County: BERKS
- Subdivision: CIDER MILL
- Cross Streets: Meadowcrest
- Driving Directions: Via US-422 E. Turn left onto Pineland Rd. Turn left to stay on Pineland Rd. Turn right onto Daniel Boone Rd/Township. Turn left onto Daniel Boone Rd. Continue onto Weavertown Rd. Slight right onto PA-662 S/Old Swede Rd. Turn left onto Pine Forge Rd. Turn right onto Aviemore Ln. Turn left onto Meadowcrest Ln. Turn right onto Verdure Ln. Use GPS for best results.
School Information
- School District: Daniel Boone Area
Heating & Cooling
- Central air: Yes
- Cooling Type: Central A/C
- Cooling Fuel: Electric
- Heating Type: Forced Air
- Heating Fuel: Natural Gas
- Water Heater: Natural Gas
Utilities
- Sewer: Public Sewer
- Water: Public
Structural Information
- Architectural Style: Traditional
- Structure Type: Detached
- Construction: Vinyl Siding, Brick
- Basement: Yes
- Basement Desc.: Full
- Foundation: Permanent
- Stories Description: Main, Upper 1
- Square Feet: 2,792
- Sq. Ft. Source: Assessor
- Living Area: 2,792 Sq. Ft.
- Finished Above Grnd: 2,792 Sq. Ft.
- Year Built: 1999
- Year Built Source: Assessor
Lot Features
- Lot Size (Acres): 0.3
- Lot Size (Sq. Ft.): 13,068
- Lot Size Source: Estimated
- Zoning: RES
Financial Considerations
- Price Per Sq. Ft.: $175.47
- Assessment Year: 2026
- School Tax: $5,523
- City/TownTax: $499
- City/TownTax Freq: Annually
- County Tax: $1,475
- County Tax Freq: Annually
- Tax w/Assessment: $163,600
- Tax Amount: $7,497
- Tax Year: 2025
- Tax Total Finished Sq. Ft.: 2792
Disclosures and Reports
- Ownership: Fee Simple
- Lot Number: 9143
Listed by Keller Williams Platinum Realty - Wyomissing, Susan F McFadden

Get Pre-Approved Today
Schools
Schools serving 201 Verdure Ln
School District:Daniel Boone Area School District
| Name | Grades | Distance |
|---|---|---|
Daniel Boone Area Intermediate Center 200 Boone Drive, Douglassville, PA 19518 | K-5 | 0.5 mi |
Daniel Boone Area Middle School 1845 Weavertown Road, Douglassville, PA 19518 | 6-8 | 1.3 mi |
Daniel Boone Area High School 501 Chestnut Street, Birdsboro, PA 19508 | 9-12 | 4.3 mi |
Disclaimer:
School attendance boundaries provided by ATTOM Data Solutions and are for reference only. Contact the school directly to verify enrollment eligibility.
Price & Sales History for 201 Verdure Ln
Date
Details
Price
Change
Source
8/28/2026
Listed
$489,900
74.96%
MLS
4/25/2008
Sold
$280,000
—
Public Record
Disclaimer: Historical sales information is derived from public records provided by the county offices. Information is not guaranteed and should be independently verified.
Tax History
Tax History for 201 Verdure Ln
Year
Property Taxes
Change
Tax Assessment
Change
2026
$2,133
—
$163,600
—
2025
$2,133
8%
$163,600
—
2024
$1,975
-72%
$163,600
—
2023
$7,150
1%
$163,600
—
2022
$7,058
3%
$163,600
—
2021
$6,878
—
$163,600
—
2020
$6,878
2%
$163,600
—
2019
$6,755
2%
$163,600
—
2018
$6,619
2%
$163,600
—
2017
$6,466
3%
$163,600
—
2016
$6,263
—
$163,600
—
2015
$6,263
—
$163,600
—
2014
$6,239
—
$163,600
—
Disclaimer: Historical tax information is derived from public records provided by the county offices. Information is not guaranteed and should be independently verified.
Estimate the Cost
Estimate the Cost for 201 Verdure Ln
201 Verdure Lane, Douglassville, PA 19518 (MLS# PABK2077240) is a Single Family property with 4 bedrooms, 2 full bathrooms and 1 partial bathroom. 201 Verdure Lane is currently listed for $489,900 and was received on August 28, 2026. Want to learn more about 201 Verdure Lane? Do you have questions about finding other Single Family real estate for sale in Douglassville? You can browse all Douglassville real estate or contact a Coldwell Banker agent to request more information.