This is a carousel with tiles that activate property listing cards. Use the previous and next buttons to navigate.
1/1
$520,000
This is a carousel with tiles that activate property listing cards. Use the previous and next buttons to navigate.
1/1
Property Description
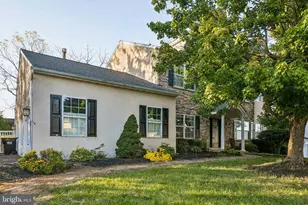
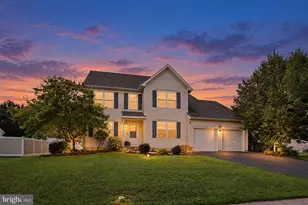
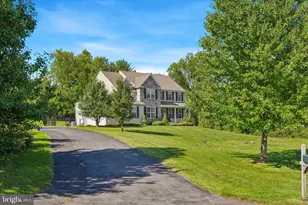
🎯 Multiple Offer Deadline 4-16 at 7pm. Don't miss this opportunity to own a move-in ready home in the Daniel Boone School District! 🡠Welcome to 219 Berkshire Dr in the desirable Greenbriar Estates community in Amity Township! This beautifully updated home offers 2,778 total finished square feet, including 2,326 above grade and an additional 452 square feet of finished basement space, plus 760 square feet of storage. Featuring 4 bedrooms, 2 full bathrooms, and 2 powder rooms, this home has been recently remodeled with luxury vinyl plank flooring, fresh paint, and granite countertops in both the kitchen and primary bathroom. The main level offers a spacious and functional layout with a family room, living room, dining room, and a kitchen with island, along with the convenience of first-floor laundry and ceiling fans throughout. The finished basement provides additional living space, including a bonus room, powder room, and plenty of storage, making it ideal for a home office, gym, or entertainment area. Step outside through sliding doors to an EP Henry patio and enjoy the upgraded vinyl privacy fence and the rare benefit of no rear neighbors. Additional features include a 2-car garage, gas heat, central air, and an on-demand water heater. Conveniently located just off Airport Road near Route 422, this home offers easy access to King of Prussia in approximately 30 minutes and Philadelphia in about an hour.
Full Property Details
Full Property Details for 219 Berkshire Dr
General
- Sold For: $520,000
- Taxes: $8,924 (2025)
- Status: Closed
- Type: Single Family
- Source: BrightMLSPhilly
- MLS ID: PABK2070170
- Added to Site: 46 day(s) ago
Interior
- Number of Rooms: 12
- Rooms/Areas: Living Room, Dining Room, Primary Bedroom, Bedroom 2, Bedroom 3, Kitchen, Game Room, Family Room, Bedroom 1, Storage Room, Bonus Room
- Interior Features: Primary Bath(s), Ceiling Fan(s), Bathroom - Stall Shower, Kitchen - Eat-In
- Fireplace: Yes
- Number of Fireplaces: 1
- Appliances: Built-In Microwave, Built-In Range, Dishwasher, Disposal, Refrigerator
- Flooring: Luxury Vinyl Plank
Rooms
Bathrooms
- Total Bathrooms: 4
- Full Bathrooms: 2
- Half Bathrooms: 2
- Upper Floor Baths: 2
- Upper - Full Baths: 2
- Main Floor Baths: 1
- Main - 1/2 Baths: 1
- Lower Floor Baths: 1
- Lower - 1/2 Baths: 1
Bedrooms
- Total Bedrooms: 5
- Bedrooms Upper: 4
- Bedrooms Main & Up: 1
Additional Information
- Security/Safety: Security System
Exterior
- Exterior Features: Sidewalks
- Porch/Patio/Deck: Patio(s)
Parking
- Parking Type: Other
Location
- Area: Amity Twp (10224)
- Municipality: AMITY TWP
- County: BERKS
- Subdivision: GREENBRIAR
- Cross Streets: W. Morlatton D
- Driving Directions: off w moralton rd. GPS takes you to the front of the house.
School Information
- School District: Daniel Boone Area
Community
- Pets Allowed: Yes
- Pets: No Pet Restrictions
Heating & Cooling
- Central air: Yes
- Cooling Type: Central A/C
- Cooling Fuel: Electric
- Heating Type: Forced Air
- Heating Fuel: Natural Gas
- Water Heater: Natural Gas
Utilities
- Sewer: Public Sewer
- Water: Public
- Utility Description: Cable TV
Structural Information
- Architectural Style: Traditional
- Structure Type: Detached
- Construction: Vinyl Siding
- Basement: Yes
- Basement Desc.: Full, Partially Finished
- Foundation: Concrete Perimeter
- Roof: Architectural Shingle
- Walls/Ceilings: 2 Story Ceilings, Dry Wall
- Windows: Double Pane, Energy Efficient
- Stories Description: Lower 1, Main, Upper 1
- Square Feet: 3,539
- Sq. Ft. Source: Estimated
- Living Area: 2,779 Sq. Ft.
- Finished Above Grnd: 2,327 Sq. Ft.
- Finished Below Grnd: 452 Sq. Ft.
- Basement Finished: 40%
- Year Built: 2001
- Year Built Source: Assessor
- Property Condition: Excellent
Unit Information
Unit 1
- Bathrooms-Lower: 1
Lot Features
- Lot Size (Acres): 0.32
- Lot Size (Sq. Ft.): 13,939
- Lot Size Source: Assessor
- Zoning: R
- Lot Description: Irregular
Financial Considerations
- Price Per Sq. Ft.: $208.42
- Assessment Year: 2026
- School Tax: $6,599
- City/TownTax: $588
- City/TownTax Freq: Annually
- County Tax: $1,737
- County Tax Freq: Annually
- Tax w/Assessment: $192,700
- Tax Amount: $8,924
- Tax Year: 2025
- Terms: Standard Sale
- Tax Total Finished Sq. Ft.: 2327
Disclosures and Reports
- Ownership: Fee Simple
- Inclusions: range, refrigerator, microwave
- Lot Number: 3513
Get Pre-Approved Today
Schools
Schools serving 219 Berkshire Dr
School District:Daniel Boone Area School District
| Name | Grades | Distance |
|---|---|---|
Daniel Boone Area Intermediate Center 200 Boone Drive, Douglassville, PA 19518 | K-5 | 1.2 mi |
Daniel Boone Area Middle School 1845 Weavertown Road, Douglassville, PA 19518 | 6-8 | 1.8 mi |
Daniel Boone Area High School 501 Chestnut Street, Birdsboro, PA 19508 | 9-12 | 3.1 mi |
Disclaimer:
School attendance boundaries provided by ATTOM Data Solutions and are for reference only. Contact the school directly to verify enrollment eligibility.
Price & Sales History for 219 Berkshire Dr
Date
Details
Price
Change
Source
5/18/2026
Sold
$520,000
7.22%
MLS
4/12/2026
Listed
$485,000
—
MLS
Disclaimer: Historical sales information is derived from public records provided by the county offices. Information is not guaranteed and should be independently verified.
219 Berkshire Drive, Douglassville, PA 19518 (MLS# PABK2070170) is a Single Family property that was sold at $520,000 on May 18, 2026. This property was sold by Kacy Small from our Exton Office.Want to learn more about 219 Berkshire Drive? Do you have questions about finding other Single Family real estate for sale in Douglassville? You can browse all Douglassville real estate or contact a Coldwell Banker agent to request more information.