This is a carousel with tiles that activate property listing cards. Use the previous and next buttons to navigate.
1/1
$555,000
This is a carousel with tiles that activate property listing cards. Use the previous and next buttons to navigate.
1/1
Property Description
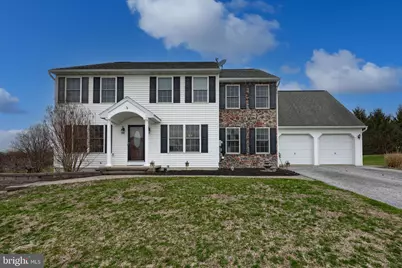
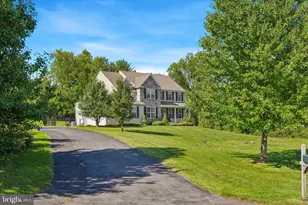
Welcome to Pleasant Meadows, where space, flexibility, and comfort come together in this beautifully maintained, one owner Colonial set on an expansive corner lot just under half an acre in Douglassville, within the highly sought after Daniel Boone School District. This impressive 5 bedroom, 4 full bath home offers over 3,000 square feet of living space, plus a fully finished basement designed for versatility. From the moment you step into the open, tiled foyer, you'll appreciate the thoughtful layout. A private home office with French doors sits to the left, ideal for remote work, while the formal dining room to the right features new carpeting and elegant pillar accents, perfect for hosting gatherings. The heart of the home is the bright, open concept kitchen, breakfast area, and family room, an ideal space for everyday living and entertaining. The kitchen offers ample room to add an island, while luxury vinyl plank flooring flows through the kitchen and breakfast area, complemented by new carpeting in the cozy family room. Sliding doors lead to the deck, perfect for grilling and outdoor dining. The main level also includes a full bath with a stall shower and a generously sized laundry room for added convenience. Upstairs, the spacious primary suite features dual walk-in closets and a luxurious en-suite bath complete with a 6-foot soaking tub, double vanity, drop-down mirrored makeup station, and separate shower. Four additional bedrooms offer exceptional space and storage, along with a well appointed hall bath. The finished basement takes this home to the next level, offering a full bath, flexible living space, and a private French door entrance from the paver patio. Ideal for an in-law suite, guest quarters, or extended living space. There's even a large storage room that could easily be converted into a 6th bedroom. Car enthusiasts, hobbyists, or anyone needing extra storage will love the oversized 2-car attached garage, plus an additional deep 1-car garage accessible from the basement. A 12x16 shed adds even more utility. Perfect for growing families or those seeking room to spread out, this home combines space, functionality, and a prime location, just minutes from major highways, shopping, dining, and entertainment. Don't miss your opportunity to own this exceptional home in Pleasant Meadows!
Full Property Details
Full Property Details for 401 Harmony Ln
General
- Sold For: $555,000
- Taxes: $8,539 (2025)
- Status: Closed
- Type: Single Family
- Source: BrightMLSPhilly
- MLS ID: PABK2069578
- Added to Site: 68 day(s) ago
Rooms
Bathrooms
- Total Bathrooms: 4
- Full Bathrooms: 4
- Upper Floor Baths: 2
- Upper - Full Baths: 2
- Main Floor Baths: 1
- Main - Full Baths: 1
- Lower Floor Baths: 1
- Lower - Full Baths: 1
Bedrooms
- Total Bedrooms: 5
- Bedrooms Upper: 5
Parking
- Garage: Yes
- Garage Spaces: 3
- Total Spaces: 3
- Parking Type: Attached Garage
- Garage Description: Garage - Front Entry, Garage - Side Entry, Oversized, Inside Access
Location
- Area: Amity Twp (10224)
- Municipality: AMITY TWP
- County: BERKS
- Subdivision: PLEASANT MEADOWS
- Driving Directions: Rt 562 to Winding Creek Dr to Harmony Lane
School Information
- School District: Daniel Boone Area
Heating & Cooling
- Central air: Yes
- Cooling Type: Central A/C
- Cooling Fuel: Electric
- Heating Type: Forced Air
- Heating Fuel: Natural Gas
- Water Heater: Electric
Utilities
- Sewer: Public Sewer
- Water: Public
Structural Information
- Architectural Style: Colonial
- Structure Type: Detached
- Construction: Vinyl Siding, Stone
- Basement: Yes
- Basement Entrance: Yes
- Basement Desc.: Daylight, Partial, Fully Finished, Garage Access, Heated, Walkout Level, Side Entrance, Workshop
- Foundation: Block
- Stories Description: Lower 1, Main, Upper 1
- Square Feet: 3,188
- Sq. Ft. Source: Estimated
- Living Area: 3,188 Sq. Ft.
- Finished Above Grnd: 3,188 Sq. Ft.
- Year Built: 2003
- Year Built Source: Assessor
Unit Information
Unit 1
- Bathrooms-Lower: 1
Lot Features
- Lot Size (Acres): 0.47
- Lot Size (Sq. Ft.): 20,473
- Lot Size Source: Assessor
- Zoning: RESIDENTIAL
Financial Considerations
- Price Per Sq. Ft.: $180.36
- Assessment Year: 2026
- School Tax: $6,315
- City/TownTax: $562
- City/TownTax Freq: Annually
- County Tax: $1,662
- County Tax Freq: Annually
- Tax w/Assessment: $184,400
- Tax Amount: $8,539
- Tax Year: 2025
- Terms: Standard Sale
- Tax Total Finished Sq. Ft.: 2928
Disclosures and Reports
- Ownership: Fee Simple
- Exclusions: Washer, Upright Freezer, Some Garage Shelving
- Inclusions: Refrigerator, Dryer, Window Treatments, Stained Glass in Master Bath
- Lot Number: 4401
Listed by RE/MAX Of Reading, Christine L Storms
Sold by Styer Real Estate, Theresa Stewart

Get Pre-Approved Today
Schools
Schools serving 401 Harmony Ln
School District:Daniel Boone Area School District
| Name | Grades | Distance |
|---|---|---|
Daniel Boone Area Middle School 1845 Weavertown Road, Douglassville, PA 19518 | 6-8 | 1.2 mi |
Daniel Boone Area Intermediate Center 200 Boone Drive, Douglassville, PA 19518 | K-5 | 1.4 mi |
Daniel Boone Area High School 501 Chestnut Street, Birdsboro, PA 19508 | 9-12 | 5.4 mi |
Disclaimer:
School attendance boundaries provided by ATTOM Data Solutions and are for reference only. Contact the school directly to verify enrollment eligibility.
Price & Sales History for 401 Harmony Ln
Date
Details
Price
Change
Source
4/29/2026
Sold
$555,000
-3.48%
MLS
3/21/2026
Listed
$575,000
—
MLS
Disclaimer: Historical sales information is derived from public records provided by the county offices. Information is not guaranteed and should be independently verified.
401 Harmony Lane, Douglassville, PA 19518 (MLS# PABK2069578) is a Single Family property that was sold at $555,000 on April 29, 2026. Want to learn more about 401 Harmony Lane? Do you have questions about finding other Single Family real estate for sale in Douglassville? You can browse all Douglassville real estate or contact a Coldwell Banker agent to request more information.