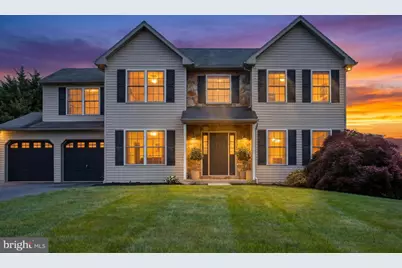
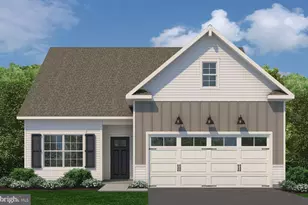
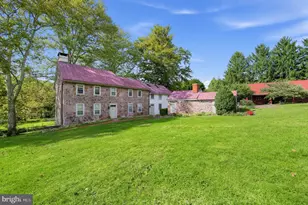
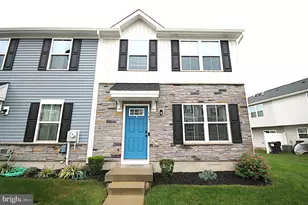
Full Property Details for 421 Harmony Ln
General
- Sold For: $525,000
- Taxes: $8,803 (2025)
- Status: Closed
- Type: Single Family
- Source: BrightMLSPhilly
- MLS ID: PABK2071072
- Added to Site: 143 day(s) ago
Interior
- Number of Rooms: 8
- Rooms/Areas: Living Room, Dining Room, Primary Bedroom, Bedroom 2, Bedroom 3, Kitchen, Family Room, Bedroom 1, Office, Recreation Room
- Interior Features: Kitchen - Eat-In, Breakfast Area, Central Vacuum, Floor Plan - Traditional, Formal/Separate Dining Room, Kitchen - Island
- Fireplace: Yes
- Number of Fireplaces: 1
- Fireplace(s): Gas/Propane
- Appliances: Built-In Microwave, Central Vacuum, Dishwasher, Disposal, Built-In Range
- Flooring: Luxury Vinyl Plank, Partially Carpeted, Laminated
Rooms
- Total Bathrooms: 4
- Full Bathrooms: 2
- Half Bathrooms: 2
- Upper Floor Baths: 2
- Upper - Full Baths: 2
- Main Floor Baths: 1
- Main - 1/2 Baths: 1
- Lower Floor Baths: 1
- Lower - 1/2 Baths: 1
- Total Bedrooms: 4
- Bedrooms Upper: 4
Exterior
- Exterior Features: Gutter System, Outbuilding(s), Sidewalks
- Porch/Patio/Deck: Patio(s)
Parking
- Garage: Yes
- Garage Spaces: 2
- Total Spaces: 6
- Parking Features: Asphalt Driveway
- Parking Type: Attached Garage, Driveway
- Garage Description: Garage - Front Entry, Garage Door Opener, Inside Access
Location
- Area: Amity Twp (10224)
- Municipality: AMITY TWP
- County: BERKS
- Subdivision: PLEASANT MEADOWS
- Cross Streets: Serenity Dr
- Driving Directions: Traveling from 422 West, make a right on Route 662 (a/k/a Old Swede Rd.) then turn right onto Old Airport Road, then a right onto Winding Creek Road, left onto Seneca Court, right onto Serenity Drive then left onto Harmony and property will be on your lefthand side at the corner.
- Location Details: Corner Lot/Unit
School Information
- School District: Daniel Boone Area
- High School: Daniel Boone Area
Heating & Cooling
- Central air: Yes
- Cooling Type: Central A/C
- Cooling Fuel: Other
- Heating Type: Forced Air
- Heating Fuel: Natural Gas
- Water Heater: Natural Gas
Utilities
- Sewer: Public Sewer
- Water: Public
- Utility Description: Electric Available, Natural Gas Available, Sewer Available, Under Ground, Water Available, Cable TV Available
Structural Information
- Architectural Style: Colonial, Traditional
- Structure Type: Detached
- Construction: Aluminum Siding, Vinyl Siding
- Basement: Yes
- Basement Desc.: Full, Fully Finished, Sump Pump, Poured Concrete
- Foundation: Concrete Perimeter, Active Radon Mitigation
- Roof: Shingle
- Walls/Ceilings: Dry Wall
- Windows: Double Hung, Energy Efficient, Screens, Sliding
- Doors: Insulated
- Entry Floor Number: 1
- Stories Description: Lower 1, Main, Upper 1
- Square Feet: 2,432
- Sq. Ft. Source: Assessor
- Living Area: 2,432 Sq. Ft.
- Finished Above Grnd: 2,432 Sq. Ft.
- Basement Finished: 100%
- Year Built: 2002
- Year Built Source: Assessor
- Property Condition: Very Good
Unit Information
Additional Structures
Lot Features
- Property View: Trees/Woods
- Lot Size (Acres): 0.53
- Lot Size (Sq. Ft.): 23,087
- Lot Size Source: Estimated
- Street/Road Desc.: Black Top
- Lot Description: Backs to Trees
Financial Considerations
- Price Per Sq. Ft.: $213.82
- Assessment Year: 2026
- Tax w/Assessment: $190,100
- Tax Amount: $8,803
- Tax Year: 2025
- Terms: Standard Sale
- Tax Total Finished Sq. Ft.: 2432
Disclosures and Reports
- Ownership: Fee Simple
- Exclusions: Stainless steel refrigerator in kitchen.
- Inclusions: Black Refrigerator in garage, washer and dryer units and built-in wall speakers in basement, all in "as is" condition.
- Lot Number: 8900
Listed by Zoom Realty, LLC, Barbara Ann DiCianno
Sold by Realty One Group Restore - Collegeville, Deborah Kathleen Hagan