
This is a carousel with tiles that activate property listing cards. Use the previous and next buttons to navigate.
1/1
$503,000
This is a carousel with tiles that activate property listing cards. Use the previous and next buttons to navigate.
1/1
Property Description
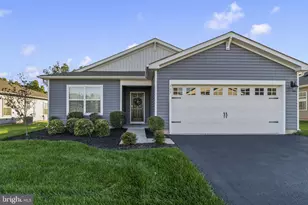
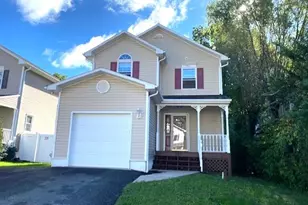
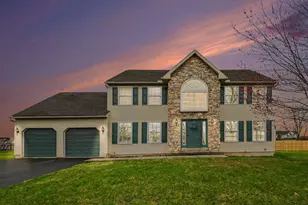
Welcome to 4983 Thornbury Circle-an updated and move-in ready home offering modern finishes, a functional layout, and excellent indoor-outdoor living! The main level features a spacious and versatile layout, including a large living room with fireplace, a dedicated dining area, and an additional front room that can serve as a home office, sitting room, or flex space. The updated kitchen is the centerpiece of the home, featuring white cabinetry, quartz countertops, stainless steel appliances, a center island, and a subway tile backsplash. A bright breakfast nook and sliding glass doors lead directly to the rear deck, creating an ideal setup for everyday living and entertaining. A convenient main-level laundry room, pantry, and powder room add to the home's functionality. Upstairs, the home offers generously sized bedrooms, highlighted by an oversized primary suite with a private sitting area, a large walk-in closet, and a spacious en-suite bath featuring a jetted soaking tub. Step outside to enjoy a large, level lot with a fenced yard and an outdoor swimming pool-perfect for entertaining, relaxing, and enjoying the warmer months. Conveniently located near major routes, shopping, and dining, this home presents an excellent opportunity for buyers seeking space, updates, and a well-designed layout in a desirable community. Schedule your showing today!
Full Property Details
Full Property Details for 4983 Thornbury Creek
General
- Sold For: $503,000
- Taxes: $11,239 (2025)
- Status: Closed
- Type: Single Family
- Source: BrightMLSPhilly
- MLS ID: PABK2069658
- Added to Site: 61 day(s) ago
Interior
- Interior Features: Bathroom - Jetted Tub, Bathroom - Stall Shower, Carpet, Floor Plan - Traditional, Formal/Separate Dining Room, Kitchen - Eat-In, Kitchen - Island, Primary Bath(s), Upgraded Countertops, Walk-in Closet(s)
- Fireplace: Yes
- Number of Fireplaces: 1
- Fireplace(s): Corner, Gas/Propane
- Appliances: Built-In Microwave, Built-In Range, Dishwasher, Refrigerator, Stainless Steel Appliances, Water Heater, Oven/Range - Gas
- Flooring: Luxury Vinyl Plank, Luxury Vinyl Tile, Ceramic Tile
Rooms
Bathrooms
- Total Bathrooms: 3
- Full Bathrooms: 2
- Half Bathrooms: 1
- Upper Floor Baths: 2
- Upper - Full Baths: 2
- Main Floor Baths: 1
- Main - 1/2 Baths: 1
Bedrooms
- Total Bedrooms: 4
- Bedrooms Upper: 4
Additional Information
- Pool: Yes
- Private Pool: Yes
- Pool Description: In Ground, Pool/Spa Combo
Exterior
- Porch/Patio/Deck: Deck(s)
Parking
- Garage: Yes
- Garage Spaces: 2
- Total Spaces: 6
- Parking Features: Asphalt Driveway
- Parking Type: Attached Garage, Driveway
- Garage Description: Garage Door Opener
Location
- Area: Amity Twp (10224)
- Municipality: AMITY TWP
- County: BERKS
- Subdivision: ROSECLIFF POINT
- Driving Directions: Please put 4983 Thornbury Circle, Douglasville, PA 19518 into your GPS system.
School Information
- School District: Daniel Boone Area
Heating & Cooling
- Central air: Yes
- Cooling Type: Central A/C
- Cooling Fuel: Electric
- Heating Type: Forced Air
- Heating Fuel: Natural Gas
- Water Heater: Natural Gas
Utilities
- Sewer: Public Sewer
- Water: Public
Structural Information
- Architectural Style: Traditional
- Structure Type: Detached
- Construction: Stick Built, Vinyl Siding, Stone
- Basement: Yes
- Basement Desc.: Full, Unfinished
- Foundation: Permanent
- Roof: Shingle
- Walls/Ceilings: Dry Wall, Vaulted Ceilings
- Stories Description: Main, Upper 1
- Square Feet: 2,752
- Sq. Ft. Source: Assessor
- Living Area: 2,752 Sq. Ft.
- Finished Above Grnd: 2,752 Sq. Ft.
- Year Built: 2006
- Year Built Source: Assessor
- Property Condition: Excellent
Lot Features
- Lot Size (Acres): 0.35
- Lot Size (Sq. Ft.): 15,245
- Lot Size Source: Assessor
- Zoning: RESIDENTIAL
- Lot Description: Level, Premium
- Fencing (Description): Vinyl
Financial Considerations
- Price Per Sq. Ft.: $181.65
- Assessment Year: 2026
- School Tax: $8,311
- City/TownTax: $740
- City/TownTax Freq: Annually
- County Tax: $2,187
- County Tax Freq: Annually
- Tax w/Assessment: $242,700
- Tax Amount: $11,239
- Tax Year: 2025
- Terms: Standard Sale
- Tax Total Finished Sq. Ft.: 2752
Disclosures and Reports
- Ownership: Fee Simple
- Exclusions: All staging equipment
- Inclusions: Kitchen Refrigerator
- Lot Number: 8622
Get Pre-Approved Today
Schools
Schools serving 4983 Thornbury Creek
School District:Daniel Boone Area School District
| Name | Grades | Distance |
|---|---|---|
Daniel Boone Area Intermediate Center 200 Boone Drive, Douglassville, PA 19518 | K-5 | 0.1 mi |
Daniel Boone Area Middle School 1845 Weavertown Road, Douglassville, PA 19518 | 6-8 | 1 mi |
Daniel Boone Area High School 501 Chestnut Street, Birdsboro, PA 19508 | 9-12 | 4 mi |
Disclaimer:
School attendance boundaries provided by ATTOM Data Solutions and are for reference only. Contact the school directly to verify enrollment eligibility.
Price & Sales History for 4983 Thornbury Creek
Date
Details
Price
Change
Source
5/01/2026
Sold
$503,000
0.62%
MLS
3/28/2026
Listed
$499,900
—
MLS
Disclaimer: Historical sales information is derived from public records provided by the county offices. Information is not guaranteed and should be independently verified.
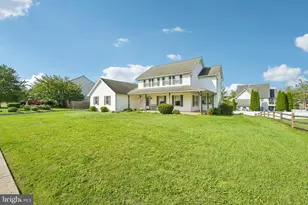
4983 Thornbury Cr, Douglassville, PA 19518 (MLS# PABK2069658) is a Single Family property that was sold at $503,000 on May 01, 2026. This property was sold by Catherine "Cathy" McClatchy from our Exton Office.Want to learn more about 4983 Thornbury Cr? Do you have questions about finding other Single Family real estate for sale in Douglassville? You can browse all Douglassville real estate or contact a Coldwell Banker agent to request more information.