This is a carousel with tiles that activate property listing cards. Use the previous and next buttons to navigate.
1/1
$307,500
This is a carousel with tiles that activate property listing cards. Use the previous and next buttons to navigate.
1/1
Property Description

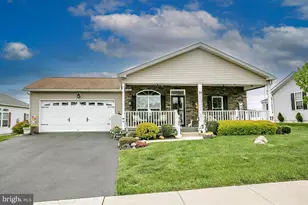
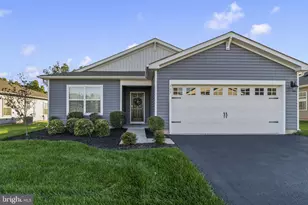
Great opportunity to own this well loved and cared for home located in convenient Douglas Village. These original owners put thousands of dollars in upgrades and improvement, too numerous to list. Enter the home from the covered front porch which is highlighted with ceiling fans and LED lights that you can change the color for the season, or your mood. Enter into the formal dining room , or possible formal living room that features 9 foot ceilings and recessed lighting. There is an arched entry with half columns that separate this room from the open Kitchen, dining area and family room. The family room has a gas fireplace. The kitchen has many upgrades such as the cabinets, recessed lights and Corian countertops with matching island. Off the kitchen is a nice sized laundry room . A sliding glass door in the dining area leads to a vinyl deck and railings and step down patio with block pizza oven / fireplace. The main bedroom has a tray ceiling with a ceiling fan , There's a walk in closet and full bath with whirlpool tub and linen closet. The other 2 bedrooms also have nice closet space and ceiling fans. there is a hall bath for guests that has a walk in shower. The home features low maintenance exterior and tilt single hung windows plus the owners are offering a One Year Home Warranty with the purchase. This community does not have a homeowners association but does have rules and regulations and the ground rent includes mowing, weed wacking, snow plowing of the roads and public walkways, weekly trash removal, access to the club house, pool, library and gym. The sewer and water gets billed through Douglas Village
Full Property Details
Full Property Details for 58 Middlemarch Rd
General
- Sold For: $307,500
- Taxes: $3,874 (2025)
- Status: Closed
- Type: Mobile Home
- Source: BrightMLSPhilly
- MLS ID: PABK2070664
- Added to Site: 92 day(s) ago
Interior
- Number of Rooms: 9
- Rooms/Areas: Living Room, Dining Room, Bedroom 2, Bedroom 3, Kitchen, Bedroom 1, Laundry, Bathroom 1, Bathroom 2
- Fireplace: Yes
- Number of Fireplaces: 1
- Flooring: Luxury Vinyl Plank, Carpet
Rooms
Bathrooms
- Total Bathrooms: 2
- Full Bathrooms: 2
- Main Floor Baths: 2
- Main - Full Baths: 2
Bedrooms
- Total Bedrooms: 3
- Bedrooms Main & Up: 3
Additional Information
- Shared Pool: Yes
- Pool: Yes
Parking
- Garage: Yes
- Garage Spaces: 2
- Total Spaces: 2
- Parking Type: Attached Garage, Driveway
- Garage Description: Garage - Front Entry, Garage Door Opener, Inside Access
Location
- Area: Douglas Twp (10241)
- Municipality: DOUGLAS TWP
- County: BERKS
- Subdivision: DOUGLASS VILLAGE
- Driving Directions: west on Rt 422 to Stowe exit to right on Grosstown Rd. to left on W. High St. to right on Broadmore Blvd to right on Random Rd to left on Middlemarch Rd.
School Information
- School District: Boyertown Area
Community
- Assoc. Name: DOUGLAS VILLAGE
- Adult Community: Yes
Heating & Cooling
- Central air: Yes
- Cooling Type: Central A/C
- Cooling Fuel: Electric
- Heating Type: Forced Air
- Heating Fuel: Natural Gas
- Water Heater: Natural Gas
Utilities
- Sewer: Public Sewer
- Water: Public
- Utility Description: Natural Gas Available, Cable TV
Structural Information
- Architectural Style: Ranch/Rambler
- Structure Type: Manufactured
- Builder: Pine Grove manufactured Homes
- Construction: Vinyl Siding, Aluminum Siding
- Roof: Architectural Shingle
- Stories Description: Main
- Square Feet: 1,652
- Sq. Ft. Source: Assessor
- Living Area: 1,652 Sq. Ft.
- Finished Above Grnd: 1,652 Sq. Ft.
- Year Built: 2017
- Year Built Source: Assessor
- Property Condition: Very Good
Lot Features
- Lot Size Source: Assessor
- Zoning: 148 MOBIL
Financial Considerations
- Price Per Sq. Ft.: $192.49
- Ground Rent: $784
- Assessment Year: 2026
- School Tax: $2,700
- City/TownTax: $430
- City/TownTax Freq: Annually
- County Tax: $744
- County Tax Freq: Annually
- Tax w/Assessment: $82,600
- Tax Amount: $3,874
- Tax Year: 2025
- Terms: Standard Sale
- Tax Total Finished Sq. Ft.: 1652
Disclosures and Reports
- Ownership: Ground Rent
- Exclusions: Washer, Dryer, security cameras and LED lights on garage
- Inclusions: Refrigerator, LED lighting on front porch
- Lot Number: 3700
Listed by Realty One Group Restore - Collegeville, Paul J Roberto
Sold by Realty One Group Exclusive, Nannita Ricci

Get Pre-Approved Today
Schools
Schools serving 58 Middlemarch Rd
School District:Boyertown Area School District
| Name | Grades | Distance |
|---|---|---|
Pine Forge El School 8 Glendale Road, Boyertown, PA 19512 | K-6 | 2 mi |
Boyertown Area Senior High School 120 Monroe Street, Boyertown, PA 19512 | 10-12 | 6.5 mi |
Boyertown Area Jhs-West 380 South Madison Street, Boyertown, PA 19512 | 7-9 | 6 mi |
Disclaimer:
School attendance boundaries provided by ATTOM Data Solutions and are for reference only. Contact the school directly to verify enrollment eligibility.
Price & Sales History for 58 Middlemarch Rd
Date
Details
Price
Change
Source
6/24/2026
Sold
$307,500
-3.3%
MLS
4/14/2026
Listed
$318,000
—
MLS
Disclaimer: Historical sales information is derived from public records provided by the county offices. Information is not guaranteed and should be independently verified.
58 Middlemarch Road, Douglassville, PA 19518 (MLS# PABK2070664) is a Mobile Home property that was sold at $307,500 on June 24, 2026. Want to learn more about 58 Middlemarch Road? Do you have questions about finding other Mobile Home real estate for sale in Douglassville? You can browse all Douglassville real estate or contact a Coldwell Banker agent to request more information.