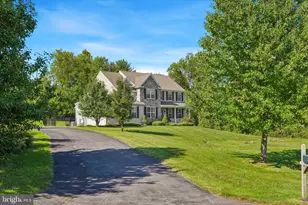
Full Property Details for 71 Random Rd
General
- Sold For: $290,000
- HOA FEE: $805/month
- Taxes: $3,316 (2026)
- Status: Closed
- Type: Mobile Home
- Source: BrightMLSPhilly
- MLS ID: PABK2074912
- Added to Site: 92 day(s) ago
Interior
- Number of Rooms: 11
- Rooms/Areas: Living Room, Dining Room, Primary Bedroom, Bedroom 2, Bedroom 3, Kitchen, Family Room, Laundry, Bathroom 2, Primary Bathroom
- Interior Features: Bathroom - Stall Shower, Bathroom - Tub Shower, Bathroom - Walk-In Shower, Breakfast Area, Carpet, Ceiling Fan(s), Combination Dining/Living, Combination Kitchen/Dining, Combination Kitchen/Living, Dining Area, Entry Level Bedroom, Family Room Off Kitchen, Floor Plan - Open, Kitchen - Eat-In, Kitchen - Gourmet, Kitchen - Island, Kitchen - Table Space, Primary Bath(s), Recessed Lighting, Skylight(s), Upgraded Countertops, Walk-in Closet(s), Window Treatments, Wood Floors
- Appliances: Built-In Microwave, Dishwasher, Disposal, Dryer, Energy Efficient Appliances, ENERGY STAR Refrigerator, Microwave, Oven - Self Cleaning, Oven - Single, Oven/Range - Electric, Refrigerator, Stainless Steel Appliances, Washer, Water Heater
- Flooring: Laminate Plank, Carpet, Ceramic Tile
Rooms
- Total Bathrooms: 2
- Full Bathrooms: 2
- Main Floor Baths: 2
- Main - Full Baths: 2
- Total Bedrooms: 3
- Bedrooms Main & Up: 3
Additional Information
- Shared Amenities: Club House, Common Grounds, Community Center, Library, Party Room, Pool - Outdoor, Swimming Pool
- Shared Pool: Yes
- Pool: Yes
Exterior
- Exterior Features: Sidewalks
- Porch/Patio/Deck: Deck(s), Patio(s), Porch(es), Roof
Parking
- Garage: Yes
- Garage Spaces: 2
- Total Spaces: 6
- Parking Features: Asphalt Driveway, Paved Driveway, Private
- Parking Type: Attached Garage, Driveway
- Garage Description: Additional Storage Area, Garage - Front Entry, Garage Door Opener, Inside Access
Location
- Area: Douglas Twp (10241)
- Municipality: DOUGLAS TWP
- County: BERKS
- Subdivision: DOUGLASS VILLAGE
- Cross Streets: Dusk Drive
- Driving Directions: TAKE RT 422 TO STOWE GO TO HIGH STREET MAKE A LEFT .1/2 MILETURN ONTO BROADMOOR BLVD RIGHT ONTO RANDOM HOUSE IS ON THE LEFT
School Information
- School District: Boyertown Area
- High School: Boyertown Area Senior
Community
- Association: Yes
- Assoc. Name: DOUGLASS VILLAGE MHC, HOLDINGS
- Assoc. Fees Include: Common Area Maintenance, Lawn Care Front, Lawn Care Rear, Lawn Care Side, Lawn Maintenance, Management, Pool(s), Snow Removal, Trash
- Adult Community: Yes
Heating & Cooling
- Central air: Yes
- Cooling Type: Central A/C
- Cooling Fuel: Electric
- Heating Type: Forced Air
- Heating Fuel: Natural Gas
- Water Heater: Electric
Utilities
- Sewer: Public Sewer
- Water: Public
- Utility Description: Electric Available
Structural Information
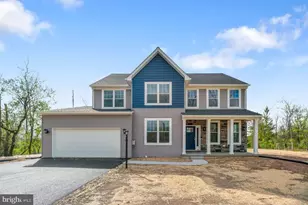
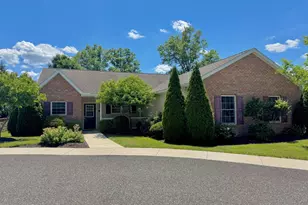
- Architectural Style: Ranch/Rambler
- Structure Type: Manufactured
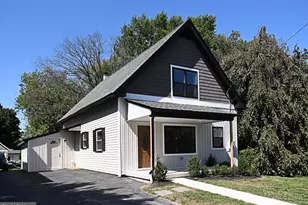
- Construction: Vinyl Siding
- Foundation: Block, Crawl Space, Slab
- Roof: Architectural Shingle
- Windows: Double Hung, Energy Efficient, Sliding, Vinyl Clad
- Doors: Sliding Glass, Storm, ENERGY STAR Qualified Door(s), Six Panel, Insulated
- Stories Description: Main
- Square Feet: 1,514
- Sq. Ft. Source: Assessor
- Living Area: 1,514 Sq. Ft.
- Finished Above Grnd: 1,514 Sq. Ft.
- Year Built: 2015
- Year Built Source: Assessor
- Property Condition: Excellent, Very Good
Manufactured Home
- Mobile Home Type: Double Wide
- Make: Marlette
- Model: Pinegrove
Lot Features
- Property View: Garden/Lawn
- Lot Size Source: Assessor
- Street/Road Desc.: Black Top, Paved
- Zoning: MHP RESIDENTIAL
Financial Considerations
- Price Per Sq. Ft.: $191.48
- Association Fee: $805
- Assoc Fee Freq.: Monthly
- Other Fee: $50
- Other Fee Freq.: Monthly
- Assessment Year: 2026
- School Tax: $2,311
- City/TownTax: $368
- City/TownTax Freq: Annually
- County Tax: $637
- County Tax Freq: Annually
- Tax w/Assessment: $70,700
- Tax Amount: $3,316
- Tax Year: 2026
- Terms: Standard Sale
- Tax Total Finished Sq. Ft.: 1514
Disclosures and Reports
- Ownership: Fee Simple
- Inclusions: WASHER/DRYER/REFRIGERATOR
- Lot Number: 3700
Listed by Keller Williams Real Estate-Montgomeryville, Lisa Roley
Sold by United Real Estate Strive 212, Luke T. Berg