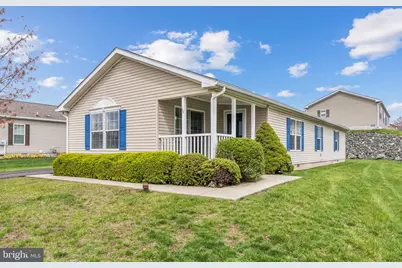
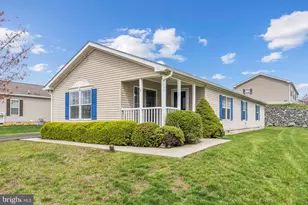
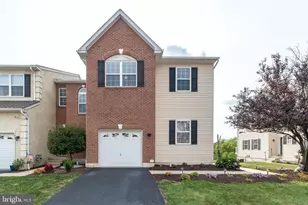
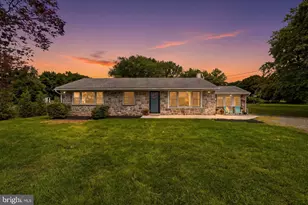
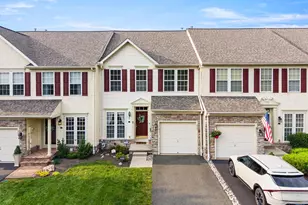
Full Property Details for 86 Westin Rd
General
- Sold For: $240,000
- HOA FEE: $784/month
- Taxes: $2,165 (2024)
- Status: Closed
- Type: Mobile Home
- Source: BrightMLSPhilly
- MLS ID: PABK2055588
- Added to Site: 508 day(s) ago
Interior
- Interior Features: Bathroom - Tub Shower, Carpet, Combination Kitchen/Dining, Dining Area, Floor Plan - Open, Walk-in Closet(s), Wood Floors, Crown Moldings, Recessed Lighting
- Flooring: Partially Carpeted, Laminate Plank
Rooms
- Total Bathrooms: 2
- Full Bathrooms: 2
- Main Floor Baths: 2
- Main - Full Baths: 2
- Total Bedrooms: 3
- Bedrooms Main & Up: 3
Additional Information
- Shared Amenities: Club House, Community Center, Fitness Center, Recreational Center, Retirement Community
- Shared Pool: Yes
- Pool: Yes
Exterior
- Exterior Features: Exterior Lighting, Street Lights
- Porch/Patio/Deck: Porch(es)
Parking
- Garage: Yes
- Garage Spaces: 1
- Total Spaces: 4
- Parking Type: Attached Garage, Driveway
- Garage Description: Garage - Front Entry, Garage Door Opener
Location
- Area: Douglas Twp (10241)
- Municipality: DOUGLAS TWP
- County: BERKS
- Subdivision: DOUGLASS VILLAGE
- Driving Directions: From Rt 100, Stowe Exit, left onto High St, right at 2nd light into Douglass Village, left onto Random Rd, Right onto Westin Rd
School Information
- School District: Boyertown Area
Community
- Association: Yes
- Assoc. Name: DOUGLASS VILLAGE MHC, HOLDINGS LLC
- Assoc. Fees Include: Water, Sewer
- Pets Allowed: Yes
- Pets: Breed Restrictions, Number Limit, Pet Addendum/Depos
- Adult Community: Yes
Heating & Cooling
- Central air: Yes
- Cooling Type: Central A/C
- Cooling Fuel: Natural Gas
- Heating Type: Forced Air
- Heating Fuel: Natural Gas
- Water Heater: Natural Gas
Utilities
- Sewer: Public Sewer
- Water: Public
Structural Information
- Architectural Style: Ranch/Rambler
- Structure Type: Manufactured
- Model: Marlette
- Construction: Vinyl Siding, Aluminum Siding
- Roof: Architectural Shingle
- Stories Description: Main
- Square Feet: 1,584
- Sq. Ft. Source: Assessor
- Living Area: 1,584 Sq. Ft.
- Finished Above Grnd: 1,584 Sq. Ft.
- Year Built: 2009
- Year Built Source: Assessor
- Property Condition: Excellent
Manufactured Home
- Mobile Home Type: Double Wide
- Make: Pine Grove Homes
- Park Information: DOUGLASS VILLAGE MHC HOLDINGS LLC
Lot Features
- Lot Size Source: Assessor
- Zoning: RESIDENTIAL
Financial Considerations
- Price Per Sq. Ft.: $161.62
- Land Lease Fee: $784
- Land Lease Fee Freq: Monthly
- Association Fee: $784
- Assoc Fee Freq.: Monthly
- Assessment Year: 2025
- School Tax: $1,517
- City/TownTax: $217
- City/TownTax Freq: Annually
- County Tax: $431
- County Tax Freq: Annually
- Tax w/Assessment: $47,800
- Tax Amount: $2,165
- Tax Year: 2024
- Terms: Standard Sale
- Tax Total Finished Sq. Ft.: 1584
Disclosures and Reports
- Ownership: Land Lease
- Lot Number: 3700
Listed by Realty One Group Restore - Collegeville, Holly A Taylor
Sold by Realty One Group Restore - Collegeville, Danielle Kline