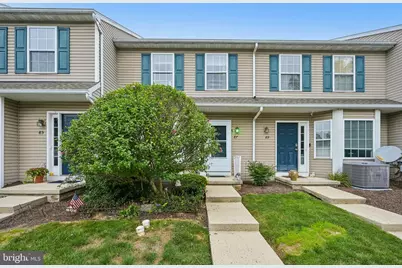
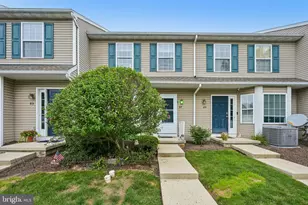
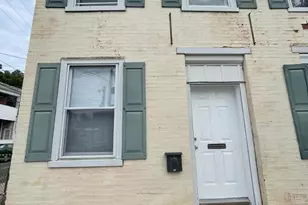
This is a carousel with tiles that activate property listing cards. Use the previous and next buttons to navigate.
1/1
$272,500
This is a carousel with tiles that activate property listing cards. Use the previous and next buttons to navigate.
1/1
Property Description
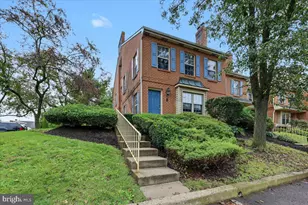
Welcome home to this spacious and well-maintained 3-bedroom, 2.5-bath home offering more living space than many others in the neighborhood. Nestled in a peaceful rural setting within the sought-after Daniel Boone School District, this home combines comfort, convenience, and flexibility for today's lifestyle. An upgraded tile floor creates a welcoming first impression in the front entry, while the inviting main level features a bright, functional layout with a cozy gas fireplace and a spacious kitchen complete with a movable island, stainless steel hanging pot and pan rack, and all appliances included-including the refrigerator, stove, microwave, dishwasher, garbage disposal, washer, and dryer-making this home truly move-in ready. The finished basement provides valuable additional living space, perfect for a family room, recreation area, home office, gym, or playroom. Step outside to enjoy the oversized wood deck, larger than many neighboring homes, offering an ideal setting for relaxing or entertaining. Recently stained, the deck has also been professionally improved with a replaced support beam and reinforced framing for added peace of mind. Additional updates include a newly installed screen door, an upgraded hot water heater, and a recently serviced central air conditioning system that was inspected by an HVAC technician and found to be in excellent working condition. For buyers seeking an easy transition, the seller is also willing to leave select furnishings, including a bedroom set, kitchen table and chairs, matching end tables, TV stand, couch, loveseat, and more, if desired. Enjoy the best of country-style living while remaining just minutes from Routes 562 and 422, shopping, gas stations, convenience stores, and everyday amenities. Spacious, well-equipped, and thoughtfully updated, this home is ready for its next owners to move right in and enjoy. Mortgage savings may be available for buyers of this listing.
Full Property Details
Full Property Details for 87 Horseshoe Dr
General
- Sold For: $272,500
- HOA FEE: $210/month
- Taxes: $4,561 (2025)
- Status: Closed
- Type: Condo
- Source: BrightMLSPhilly
- MLS ID: PABK2076368
- Added to Site: 66 day(s) ago
Interior
- Interior Features: Kitchen - Island, Pantry
- Fireplace: Yes
- Number of Fireplaces: 1
- Fireplace(s): Gas/Propane
- Appliances: Built-In Microwave, Built-In Range, Dishwasher, Disposal, Energy Efficient Appliances, Microwave, Oven - Double, Oven - Self Cleaning, Refrigerator
Rooms
Bathrooms
- Total Bathrooms: 3
- Full Bathrooms: 2
- Half Bathrooms: 1
- Upper Floor Baths: 1
- Upper - Full Baths: 1
- Main Floor Baths: 2
- Main - Full Baths: 1
- Main - 1/2 Baths: 1
Bedrooms
- Total Bedrooms: 3
- Bedrooms Upper: 2
- Bedrooms Main & Up: 1
Additional Information
- Shared Amenities: None
Parking
- Assigned Spaces: 1
- Parking Features: Assigned
- Parking Type: On Street, Parking Lot
Location
- Area: Amity Twp (10224)
- Municipality: AMITY TWP
- County: BERKS
- Subdivision: BLACKSMITH POINTE
- Driving Directions: Use GPS. Take US-422 W to PA-662N. Right on Blacksmith Rd. Right on Levengood Rd. Right on Horseshoe Dr. Home will be on left.
School Information
- School District: Daniel Boone Area
Community
- Assoc. Fees Include: Lawn Maintenance, Trash, Snow Removal, Ext Bldg Maint
- Pets Allowed: Yes
- Pets: No Pet Restrictions
Heating & Cooling
- Central air: Yes
- Cooling Type: Central A/C
- Cooling Fuel: Natural Gas
- Heating Type: Forced Air, Central
- Heating Fuel: Natural Gas
- Water Heater: Natural Gas
Utilities
- Sewer: Public Sewer
- Water: Public
Structural Information
- Architectural Style: Straight Thru
- Structure Type: Interior Row/Townhouse
- Construction: Vinyl Siding
- Basement: Yes
- Basement Desc.: Full, Fully Finished
- Foundation: Concrete Perimeter
- Roof: Other
- Stories Description: Main, Upper 1
- Square Feet: 1,791
- Sq. Ft. Source: Estimated
- Living Area: 1,791 Sq. Ft.
- Finished Above Grnd: 1,316 Sq. Ft.
- Finished Below Grnd: 475 Sq. Ft.
- Year Built: 2002
- Year Built Source: Assessor
Lot Features
- Zoning: RESIDENTIAL
Financial Considerations
- Price Per Sq. Ft.: $207.07
- Condo Fee: $210
- Condo Fee Freq: Monthly
- Assessment Year: 2026
- School Tax: $3,373
- City/TownTax: $300
- City/TownTax Freq: Annually
- County Tax: $888
- County Tax Freq: Annually
- Tax w/Assessment: $98,500
- Tax Amount: $4,561
- Tax Year: 2025
- Terms: Standard Sale
- Tax Total Finished Sq. Ft.: 1316
Disclosures and Reports
- Ownership: Condominium
- Condo: Yes
- Lot Number: 1552
Listed by Redfin Corporation, Lori-Nan D Engler
Sold by Real of Pennsylvania, Kyra Bradley

Get Pre-Approved Today
Schools
Schools serving 87 Horseshoe Dr
School District:Daniel Boone Area School District
| Name | Grades | Distance |
|---|---|---|
Daniel Boone Area Intermediate Center 200 Boone Drive, Douglassville, PA 19518 | K-5 | 0.3 mi |
Daniel Boone Area Middle School 1845 Weavertown Road, Douglassville, PA 19518 | 6-8 | 0.9 mi |
Daniel Boone Area High School 501 Chestnut Street, Birdsboro, PA 19508 | 9-12 | 4.4 mi |
Disclaimer:
School attendance boundaries provided by ATTOM Data Solutions and are for reference only. Contact the school directly to verify enrollment eligibility.
Price & Sales History for 87 Horseshoe Dr
Date
Details
Price
Change
Source
9/25/2026
Sold
$272,500
—
MLS
8/07/2026
Listed
$272,500
—
MLS
Disclaimer: Historical sales information is derived from public records provided by the county offices. Information is not guaranteed and should be independently verified.
87 Horseshoe Drive, Douglassville, PA 19518 (MLS# PABK2076368) is a Condo property that was sold at $272,500 on September 25, 2026. Want to learn more about 87 Horseshoe Drive? Do you have questions about finding other Condo real estate for sale in Douglassville? You can browse all Douglassville real estate or contact a Coldwell Banker agent to request more information.