This is a carousel with tiles that activate property listing cards. Use the previous and next buttons to navigate.
1/1
$660,000
This is a carousel with tiles that activate property listing cards. Use the previous and next buttons to navigate.
1/1
Property Description
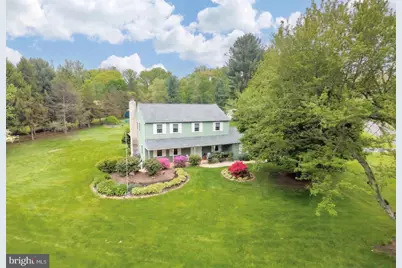
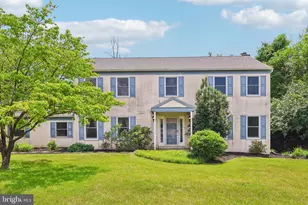
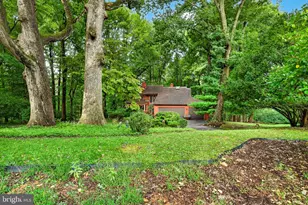
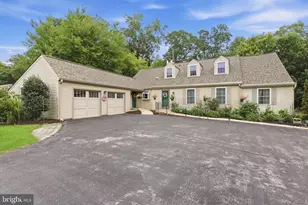
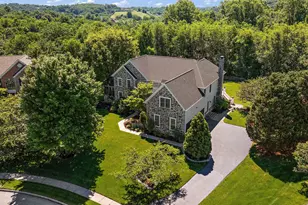
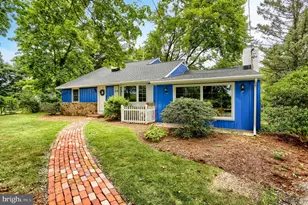
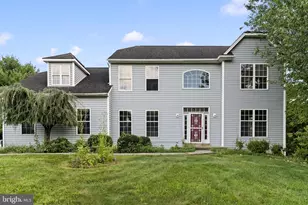
On a prime corner lot and cul-de-sac setting, 1 Hessian Court with its full acre of flat, grassy yards; mature trees; and colorfully blooming gardens is an exceptional property & unique find in the sought-after Tunbridge community! So perfect for both fun entertaining AND comfortable daily living! PLUS Downingtown Schools & minutes to STEM Academy; NO HOA; and close to shopping, parks, trains, Rtes 30/322/100/202 and everywhere you want to be! WOW! --- these owners have added so many NEW high-end upgrades & enhancements including a 50-year GAF Roof (2017); new hot water heater (2020); new heating/cooling system (2023); added Sunroom and second Patio; installed reinforced slab & Hot Tub; Kitchen and Bath remodels; and hardwoods on both levels. Also a PECO Energy Assessment resulted in several improvements & notable energy cost savings: insulated siding; energy efficient double-pane windows; wrapped heating vents; insulated beams and attic; more! Your new home is ready and waiting for you! Lush flowering gardens add beauty and charm along the front walkway which leads up to the sizeable Country Porch --- a shaded retreat for connecting with friends, unwinding, and enjoying the peaceful natural surroundings. The spacious Living Room is awash in natural light and showcases custom built-in shelving & cabinets plus a cozy window seat nook. Adjacent is the formal Dining Room which is refined enough for holiday gatherings and dinner parties, yet warm and welcoming for daily meals and casual conversations. The remodeled Kitchen is a dream, with lustrous galaxy granite counters; travertine tile backsplash; raised-panel cherry cabinetry; soft-touch drawers; pantry; coffee/beverage alcove; stainless steel appliances; double sink with brushed nickel fixtures; and diagonally set tile floors that add visual interest and a custom designer touch. The sunlit bumped-out bay window in the Breakfast Room perfectly frames the bucolic yards & scenic wooded setting. Into the capacious Family Room featuring exposed wood beams; wood beadboard accents; a fireplace with mosaic stone surround and polished wood mantel; plus windows and a french door opening into the Sunroom addition. Surrounded by sun-filled casement windows with custom blinds and anchored by a vaulted ceiling with a fan and skylights w/adjustable screens, this Sunroom will become your new favorite space to enjoy and entertain! Use it as a Florida room, game room, playroom, yoga or hobby room, and on and on! And there is a door out to the main Patio with its privacy fence and Hot Tub --- your summer entertaining season starts here! Also on this floor are the Powder Room; Laundry; and access into the oversized 2-Car Garage with door out to the second smaller Patio w/privacy fence. Upstairs is a large Landing area and 4 Bedrooms, all with ample closets (use one as an Office!). The Primary Suite includes a spacious Bedroom with ceiling fan; Walk-In Closet; and a remodeled Full Bath with a custom step-in tiled shower with bench & heat lamp; dual sink vanity with granite top and brushed nickel fixtures; tile floors; and white linen cubby cabinet. Down the hall the second Full Bath was also updated and has a tub/shower combo plus a large white vanity cabinet with granite top and pull-out linen storage. There is Attic storage on this level, and even more storage plus workshop & fitness space in the full basement with 8-ft ceilings. Outside is a true park-like setting! Boasting grassy lawns & manicured garden beds, all framed by a stunning border of mature trees, these yards are built for making memories! Do not miss the large Shed that provides excellent storage for all your lawn and outdoor equipment. This home is in outstanding condition but as a BONUS includes an AHS ShieldComplete Home Warranty --- their highest level of coverage & peace-of-mind for you! Some photos virtually staged. Verification (including sq ft/size/lay-out/more) lies with the consumer.
Full Property Details
Full Property Details for 1 Hessian Ct
General
- Sold For: $660,000
- Taxes: $7,249 (2025)
- Status: Closed
- Type: Single Family
- Source: BrightMLSPhilly
- MLS ID: PACT2126676
- Added to Site: 60 day(s) ago
Interior
- Rooms/Areas: Living Room, Dining Room, Primary Bedroom, Bedroom 2, Bedroom 3, Bedroom 4, Kitchen, Family Room, Breakfast Room, Sun/Florida Room, Laundry, Primary Bathroom, Full Bath, Half Bath
- Interior Features: Attic, Bathroom - Stall Shower, Bathroom - Tub Shower, Breakfast Area, Ceiling Fan(s), Crown Moldings, Dining Area, Floor Plan - Open, Pantry, Skylight(s), Upgraded Countertops, Walk-in Closet(s), WhirlPool/HotTub, Wood Floors, Kitchen - Country, Exposed Beams, Other
- Fireplace: Yes
- Number of Fireplaces: 1
- Fireplace(s): Wood, Mantel(s)
- Appliances: Stainless Steel Appliances, Built-In Microwave, Built-In Range, Oven - Self Cleaning, Oven/Range - Electric, Refrigerator, Dishwasher
- Flooring: Hardwood, Ceramic Tile
Rooms
Bathrooms
- Total Bathrooms: 3
- Full Bathrooms: 2
- Half Bathrooms: 1
- Upper Floor Baths: 2
- Upper - Full Baths: 2
- Main Floor Baths: 1
- Main - 1/2 Baths: 1
Bedrooms
- Total Bedrooms: 4
- Bedrooms Upper: 4
Exterior
- Exterior Features: Hot Tub
- Porch/Patio/Deck: Porch(es), Patio(s)
Parking
- Garage: Yes
- Garage Spaces: 2
- Total Spaces: 8
- Parking Features: Asphalt Driveway, Paved Driveway
- Parking Type: Attached Garage, Driveway
- Garage Description: Garage - Side Entry, Garage Door Opener, Inside Access, Oversized
Location
- Area: East Brandywine Twp (10330)
- Municipality: EAST BRANDYWINE TWP
- County: CHESTER
- Subdivision: TUNBRIDGE
- Driving Directions: Rock Raymond Road to Helm Way
School Information
- School District: Downingtown Area
- Elementary School: Beaver Creek
- Middle School: Downingtown
- High School: Downingtown High School West Campus
Heating & Cooling
- Central air: Yes
- Cooling Type: Central A/C
- Cooling Fuel: Electric
- Heating Type: Heat Pump(s)
- Heating Fuel: Electric
- Water Heater: Electric
Utilities
- Sewer: On Site Septic
- Water: Public
Structural Information
- Architectural Style: Colonial, Traditional
- Structure Type: Detached
- Construction: Vinyl Siding
- Basement: Yes
- Basement Desc.: Full
- Foundation: Permanent
- Stories Description: Main, Upper 1
- Square Feet: 2,455
- Sq. Ft. Source: Estimated
- Living Area: 2,455 Sq. Ft.
- Finished Above Grnd: 2,455 Sq. Ft.
- Year Built: 1980
- Year Built Source: Assessor
- Property Condition: Excellent
Additional Structures
- Other Structures: Shed
Lot Features
- Lot Size (Acres): 1
- Lot Size (Sq. Ft.): 43,560
- Lot Size Source: Assessor
- Zoning: R10 RES: 1 FAM
- Lot Description: Level, Cleared, Backs to Trees, Front Yard, SideYard(s), Rear Yard, Trees/Wooded, Landscaping
Financial Considerations
- Price Per Sq. Ft.: $258.66
- Assessment Year: 2026
- School Tax: $5,768
- City/TownTax: $547
- City/TownTax Freq: Annually
- County Tax: $933
- County Tax Freq: Annually
- Tax w/Assessment: $180,770
- Tax Amount: $7,249
- Tax Year: 2025
- Terms: Standard Sale
- Tax Total Finished Sq. Ft.: 2246
Disclosures and Reports
- Ownership: Fee Simple
- Exclusions: Front Porch Swing
- Inclusions: Hot Tub Spa; Shed; Washer; Dryer; Kitchen Fridge (ice maker does not work) --- all as-is condition
- Lot Number: 154
Listed by Long & Foster Real Estate, Inc., Karen Boyd
Sold by RE/MAX Town & Country, Jennifer M Hewitt

Get Pre-Approved Today
Schools
Schools serving 1 Hessian Ct
School District:Downingtown Area School District
| Name | Grades | Distance |
|---|---|---|
Beaver Creek El School 601 West Pennsylvania Avenue, Downingtown, PA 19335 | K-5 | 1.5 mi |
Marsh Creek Sixth Grade Center 489 Dorlan Mill Road, Downingtown, PA 19335 | 6- | 2.4 mi |
Downington Middle School 115 Rock Raymond Road, Downingtown, PA 19335 | 7-8 | 0.7 mi |
Downingtown High School West Campus 445 Manor Avenue, Downingtown, PA 19335 | 9-12 | 0.8 mi |
Disclaimer:
School attendance boundaries provided by ATTOM Data Solutions and are for reference only. Contact the school directly to verify enrollment eligibility.
Price & Sales History for 1 Hessian Ct
Date
Details
Price
Change
Source
8/05/2026
Sold
$660,000
3.94%
MLS
6/11/2026
Listed
$635,000
—
MLS
Disclaimer: Historical sales information is derived from public records provided by the county offices. Information is not guaranteed and should be independently verified.
1 Hessian Court, Downingtown, PA 19335 (MLS# PACT2126676) is a Single Family property that was sold at $660,000 on August 05, 2026. Want to learn more about 1 Hessian Court? Do you have questions about finding other Single Family real estate for sale in Downingtown? You can browse all Downingtown real estate or contact a Coldwell Banker agent to request more information.