
This is a carousel with tiles that activate property listing cards. Use the previous and next buttons to navigate.
$620,000
This is a carousel with tiles that activate property listing cards. Use the previous and next buttons to navigate.

Full Property Details for 113 Camryn Ct
General
- Sold For: $620,000
- HOA FEE: $220/month
- Taxes: (2026)
- Status: Closed
- Type: Townhouse
- Source: BrightMLSPhilly
- MLS ID: PACT2135236
Interior
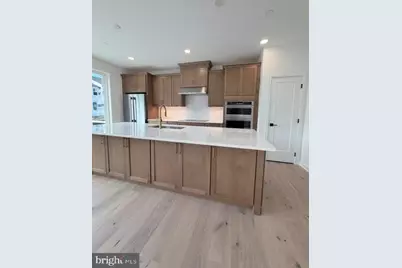
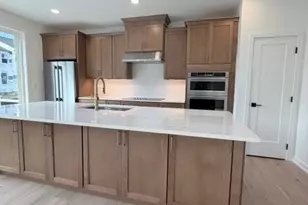
- Interior Features: Bathroom - Walk-In Shower, Combination Kitchen/Living, Efficiency, Floor Plan - Open, Kitchen - Gourmet, Kitchen - Island, Pantry, Upgraded Countertops, Walk-in Closet(s)
- Appliances: Built-In Microwave, Built-In Range, Dishwasher, Disposal, Range Hood, Refrigerator, Stainless Steel Appliances, Washer/Dryer Hookups Only
- Flooring: Engineered Wood, Carpet, Ceramic Tile
Rooms
Bathrooms
- Total Bathrooms: 3
- Full Bathrooms: 2
- Half Bathrooms: 1
- Upper Floor Baths: 2
- Upper - Full Baths: 2
- Main Floor Baths: 1
- Main - 1/2 Baths: 1
Bedrooms
- Total Bedrooms: 3
- Bedrooms Upper: 3
Parking
- Garage: Yes
- Garage Spaces: 2
- Total Spaces: 4
- Parking Type: Attached Garage, Driveway
- Garage Description: Garage - Front Entry
Location
- Area: East Brandywine Twp (10330)
- Municipality: EAST BRANDYWINE TWP
- County: CHESTER
- Subdivision: STONEMILL VILLAGE
- Driving Directions: US 30 to US 322 West Horseshoe Pike, take 322 West for 2.2 miles, make Left on Grayson Lane.
School Information
- School District: Downingtown Area
- Elementary School: Beaver Creek
- Middle School: Downington
- High School: Dhs West
Community
- Association: Yes
- Assoc. Fees Include: All Ground Fee, Common Area Maintenance, Lawn Maintenance, Management, Reserve Funds
- Pets Allowed: Yes
- Pets: Cats OK, Dogs OK
Heating & Cooling
- Central air: Yes
- Cooling Type: Central A/C
- Cooling Fuel: Electric
- Heating Type: Central
- Heating Fuel: Electric
- Water Heater: Electric
Utilities
- Sewer: Public Sewer
- Water: Public
Structural Information
- Architectural Style: Other
- Structure Type: End of Row/Townhouse
- Builder: Toll Brothers
- Model: Carisbrooke Elite
- Construction: Vinyl Siding, Other, Rough-In Plumbing
- Basement: Yes
- Basement Desc.: Full, Poured Concrete, Sump Pump, Unfinished
- Foundation: Passive Radon Mitigation, Slab
- Roof: Composite
- Stories Description: Main, Upper 1
- Square Feet: 1,839
- Sq. Ft. Source: Estimated
- Living Area: 1,839 Sq. Ft.
- Finished Above Grnd: 1,839 Sq. Ft.
- Year Built: 2026
- Year Built Source: Estimated
- Property Condition: Excellent
Lot Features
- Lot Size (Acres): 0.12
- Lot Size (Sq. Ft.): 5,096
- Lot Size Source: Estimated
- Zoning: RESI
Financial Considerations
- Price Per Sq. Ft.: $345.3
- Association Fee: $220
- Assoc Fee Freq.: Monthly
- Other Fee: $1,500
- Other Fee Freq.: One Time
- Tax Year: 2026
- Terms: Standard Sale
Disclosures and Reports
- Ownership: Fee Simple
Listed by Toll Brothers Real Estate, Inc., Jessica Malerba Vandegrift
Sold by BHHS Fox & Roach-Art Museum, stephen J Weeks
Listing agent
Jessica Malerba Vandegrift
Toll Brothers Real Estate, Inc.
Listing Office Email: mmickie@tollbrothers.com

 NMLS#: 1598647
Schools serving 113 Camryn Ct
| Name | Grades | Distance |
|---|---|---|
Beaver Creek El School 601 West Pennsylvania Avenue, Downingtown, PA 19335 | K-5 | 2.8 mi |
Marsh Creek Sixth Grade Center 489 Dorlan Mill Road, Downingtown, PA 19335 | 6- | 3.7 mi |
Downington Middle School 115 Rock Raymond Road, Downingtown, PA 19335 | 7-8 | 2.5 mi |
Downingtown High School West Campus 445 Manor Avenue, Downingtown, PA 19335 | 9-12 | 2.5 mi |
113 Camryn Court, Downingtown, PA 19335 (MLS# PACT2135236) is a Townhouse property that was sold at $620,000 on October 09, 2026. Want to learn more about 113 Camryn Court? Do you have questions about finding other Townhouse real estate for sale in Downingtown? You can browse all Downingtown real estate or contact a Coldwell Banker agent to request more information.