This is a carousel with tiles that activate property listing cards. Use the previous and next buttons to navigate.
1/1
$586,000
This is a carousel with tiles that activate property listing cards. Use the previous and next buttons to navigate.
1/1
Property Description
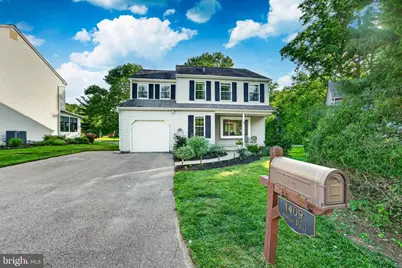
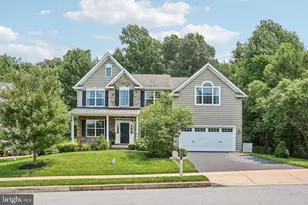
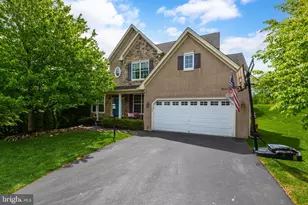
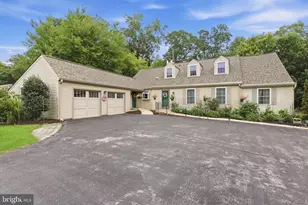
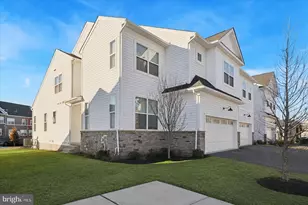
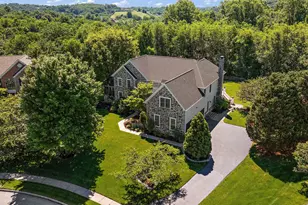
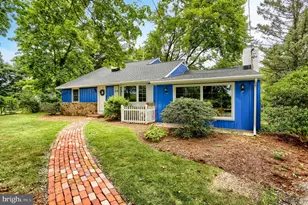
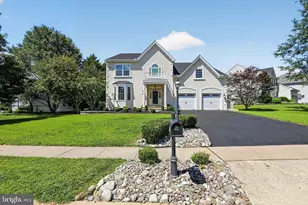
Welcome to Victoria Crossing in the highly regarded Downingtown Area School District! This beautifully maintained 4-bedroom, 2.5-bath home offers flexible living spaces, an inviting backyard, and numerous recent improvements, including new engineered wood flooring throughout, a remodeled hall bathroom, and a new HVAC system and hot water heater installed in 2024. Mature, low-maintenance landscaping, a covered front porch, an extended driveway, and an attached one-car garage create a welcoming first impression. Inside, abundant natural light and cohesive flooring enhance the home's warm, move-in-ready feel. The front living and dining areas provide flexible space for entertaining, working from home, or everyday living, while an oversized picture window, decorative mantel, and elegant lighting add character. At the heart of the home is a bright, updated kitchen featuring quartz countertops, white cabinetry, a marble backsplash, stainless steel appliances, a new stove, Bosch dishwasher, and reclaimed wood shelving. The kitchen flows easily into the dining and entertaining spaces, making the layout especially well suited for gatherings. Just beyond, the spacious family room offers a comfortable place to relax with a wood-burning fireplace, abundant natural light, and direct access to the updated wood deck. A remodeled powder room and convenient first-floor laundry room complete the main level. Upstairs, the primary suite features a walk-in closet and a remodeled en-suite bathroom with a tiled walk-in shower, built-in niche, and updated fixtures. Three additional well-proportioned bedrooms provide flexibility for family, guests, or home-office space. The newly remodeled hall bathroom includes a Bath Fitter lifetime warranty. The unfinished basement offers substantial storage and flexible space for a future recreation area, home gym, workshop, or hobby room. Outdoor living is equally inviting. The expansive deck overlooks the level backyard, with steps leading to a paver patio and fire pit. Convenient access to neighborhood walking trails adds even more appeal, creating an ideal setting for summer evenings, entertaining, or relaxing with friends and family. A detached shed, added in 2024, provides additional storage for lawn equipment, bicycles, and seasonal items. Recent investments include a new HVAC system and hot water heater in 2024, new engineered wood flooring throughout the home in 2025, a remodeled hall bathroom in 2025, a new stove in 2025, a Bosch dishwasher and reverse-osmosis water system in 2024, an upgraded sump pump, a fully replaced and extended driveway, and completed sewer-line replacement in 2025. With major mechanicals and numerous interior and exterior features recently updated, this well-cared-for Victoria Crossing home offers buyers added peace of mind along with comfortable living spaces, inviting outdoor areas, and the benefits of Downingtown Area School District. At this time we are in receipt of multiple offers and offer deadline is set for 6/21 at 7pm.
Full Property Details
Full Property Details for 1409 Ashcom Dr
General
- Sold For: $586,000
- HOA FEE: $33/month
- HOA FEE FREQ.: Annually
- Taxes: $5,394 (2025)
- Status: Closed
- Type: Single Family
- Source: BrightMLSPhilly
- MLS ID: PACT2128378
- Added to Site: 53 day(s) ago
Interior
- Interior Features: Ceiling Fan(s), Crown Moldings, Dining Area, Family Room Off Kitchen, Floor Plan - Traditional, Formal/Separate Dining Room, Kitchen - Eat-In, Kitchen - Island, Kitchen - Table Space, Pantry, Walk-in Closet(s), Water Treat System, Bathroom - Stall Shower, Bathroom - Tub Shower
- Fireplace: Yes
- Number of Fireplaces: 1
- Fireplace(s): Wood
- Appliances: Cooktop, Dishwasher, Disposal, Dryer, Microwave, Refrigerator, Washer
- Flooring: Engineered Wood, Carpet
Rooms
Bathrooms
- Total Bathrooms: 3
- Full Bathrooms: 2
- Half Bathrooms: 1
- Upper Floor Baths: 2
- Upper - Full Baths: 2
- Main Floor Baths: 1
- Main - 1/2 Baths: 1
Bedrooms
- Total Bedrooms: 4
- Bedrooms Upper: 4
Additional Information
- Shared Amenities: None
Parking
- Garage: Yes
- Garage Spaces: 1
- Total Spaces: 1
- Parking Features: Asphalt Driveway
- Parking Type: Attached Garage
- Garage Description: Garage - Front Entry
Location
- Area: West Bradford Twp (10350)
- Municipality: WEST BRADFORD TWP
- County: CHESTER
- Subdivision: VICTORIA CROSSING
- Driving Directions: From US-30 Bypass, take the Route 340/Thorndale exit. Follow Route 340 West and turn right into the Victoria Crossing community. Continue on Ashcom Drive to #1409 on the left.
School Information
- School District: Downingtown Area
Community
- Association: Yes
- Assoc. Name: BRADFORD GLEN HOMEOWNER'S ASSOCIATION
- Assoc. Fees Include: Common Area Maintenance
- Pets Allowed: Yes
- Pets: No Pet Restrictions
Heating & Cooling
- Central air: Yes
- Cooling Type: Central A/C
- Cooling Fuel: Electric
- Heating Type: Heat Pump(s)
- Heating Fuel: Electric
- Water Heater: Electric
Utilities
- Sewer: Public Sewer
- Water: Public
- Utility Description: Under Ground
Structural Information
- Architectural Style: Colonial
- Structure Type: Detached
- Construction: Vinyl Siding
- Basement: Yes
- Basement Desc.: Full
- Foundation: Permanent, Active Radon Mitigation
- Roof: Pitched, Architectural Shingle
- Walls/Ceilings: Dry Wall
- Stories Description: Main, Upper 1
- Square Feet: 1,920
- Sq. Ft. Source: Assessor
- Living Area: 1,920 Sq. Ft.
- Finished Above Grnd: 1,920 Sq. Ft.
- Year Built: 1985
- Year Built Source: Assessor
- Property Condition: Excellent
Lot Features
- Lot Size (Acres): 0.12
- Lot Size (Sq. Ft.): 5,416
- Lot Size Source: Assessor
- Zoning: R10
Financial Considerations
- Price Per Sq. Ft.: $278.65
- Association Fee: $395
- Assoc Fee Freq.: Annually
- Assessment Year: 2026
- School Tax: $4,612
- City/TownTax: $36
- City/TownTax Freq: Annually
- County Tax: $746
- County Tax Freq: Annually
- Tax w/Assessment: $144,540
- Tax Amount: $5,394
- Tax Year: 2025
- Terms: Standard Sale
- Tax Total Finished Sq. Ft.: 1920
Disclosures and Reports
- Ownership: Fee Simple
- Inclusions: Washer, Dryer, Refrigerator
- Lot Number: 276
Listed by Keller Williams Real Estate -Exton, Matthew I Gorham
Sold by Century 21 Advantage Gold - Newtown Square, David F Joslin Jr.

Get Pre-Approved Today
Schools
Schools serving 1409 Ashcom Dr
School District:Downingtown Area School District
| Name | Grades | Distance |
|---|---|---|
West Bradford El School 1475 Broad Run Road, Downingtown, PA 19335 | K-5 | 0.4 mi |
Marsh Creek Sixth Grade Center 489 Dorlan Mill Road, Downingtown, PA 19335 | 6- | 6 mi |
Downington Middle School 115 Rock Raymond Road, Downingtown, PA 19335 | 7-8 | 2.9 mi |
Downingtown High School West Campus 445 Manor Avenue, Downingtown, PA 19335 | 9-12 | 2.8 mi |
Disclaimer:
School attendance boundaries provided by ATTOM Data Solutions and are for reference only. Contact the school directly to verify enrollment eligibility.
Price & Sales History for 1409 Ashcom Dr
Date
Details
Price
Change
Source
7/29/2026
Sold
$586,000
9.53%
MLS
6/18/2026
Listed
$535,000
—
MLS
Disclaimer: Historical sales information is derived from public records provided by the county offices. Information is not guaranteed and should be independently verified.
1409 Ashcom Drive, Downingtown, PA 19335 (MLS# PACT2128378) is a Single Family property that was sold at $586,000 on July 29, 2026. Want to learn more about 1409 Ashcom Drive? Do you have questions about finding other Single Family real estate for sale in Downingtown? You can browse all Downingtown real estate or contact a Coldwell Banker agent to request more information.