This is a carousel with tiles that activate property listing cards. Use the previous and next buttons to navigate.
1/1
$615,000
This is a carousel with tiles that activate property listing cards. Use the previous and next buttons to navigate.
1/1
Property Description
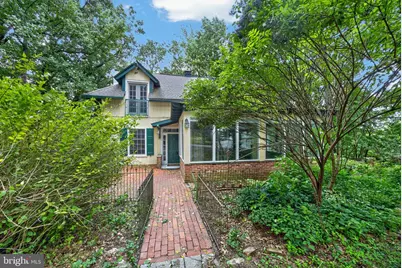
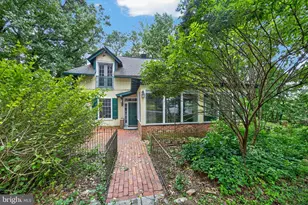
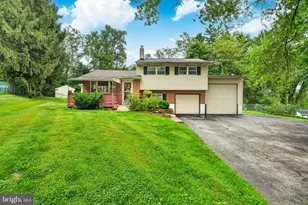
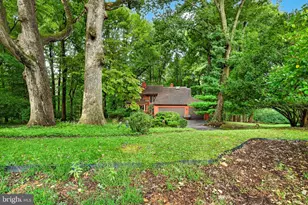
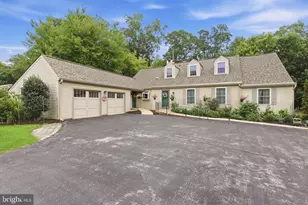
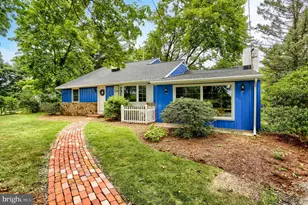
🔑 First-Time Buyer Dream! Enjoy the opportunity to purchase this beautiful home with USDA-eligible financing, featuring ! 100% financing, no down payment, and no PMI for qualified buyers. Nestled on a Beautiful Private Wooded Acre in East Bradford Township. If you've been searching for a home with privacy, mature trees, low taxes, and an exceptional location, this is a rare opportunity you won't want to miss. Nestled on a beautiful, scenic 1-acre wooded lot, this character-filled home began as an 1890s carriage house and has been thoughtfully updated while preserving its timeless appeal. Tucked away on a private road and surrounded by upscale homes, this unique property offers a peaceful retreat while remaining just minutes from everything West Chester has to offer. Featuring a perfect blend of historic charm, modern comfort, and natural beauty, this inviting home provides a truly special setting. Located within the award-winning West Chester Area School District with attendance at B. Reed Henderson High School, this exceptional property offers convenience, character, and value in one of East Bradford Township's most desirable locations.This 3-bedroom, 1.5-bath home features a thoughtfully remodeled kitchen, dining area, spacious living room, sun-filled sunroom, and a convenient powder room on the main level. Upstairs, you'll find three comfortable bedrooms and a full bath. The finished walk-out basement provides valuable additional living space, perfect for a family room, home office, gym, or recreation area. Character abounds with hardwood floors, two propane stoves for supplemental warmth and ambiance, and a screened three-season porch overlooking peaceful wooded views-an ideal place to relax and enjoy nature. A large storage shed offers plenty of room for tools, lawn equipment, and outdoor gear. Low property taxes. Convenient access to West Chester Borough, parks, shopping, restaurants, and major commuter routes. If you've been searching for a home with privacy, charm, mature trees, low taxes, and an exceptional location, this is a truly special property you won't want to miss. ✨ USDA Eligible! 💯 100% Financing Available! 🡠*No Down Payment Required! 🚫 *No PMI! 📅 Schedule your private showing today! Buyer eligibility and lender approval required. USDA financing guidelines apply.
Full Property Details
Full Property Details for 1424 Highland Ave
General
- Sold For: $615,000
- Taxes: $4,182 (2025)
- Status: Closed
- Type: Single Family
- Source: BrightMLSPhilly
- MLS ID: PACT2124012
- Added to Site: 55 day(s) ago
Interior
- Rooms/Areas: Living Room, Dining Room, Kitchen, Family Room, Basement, Sun/Florida Room, Full Bath
Rooms
Bathrooms
- Total Bathrooms: 2
- Full Bathrooms: 1
- Half Bathrooms: 1
- Upper Floor Baths: 1
- Upper - Full Baths: 1
- Main Floor Baths: 1
- Main - 1/2 Baths: 1
Bedrooms
- Total Bedrooms: 3
- Bedrooms Upper: 3
Parking
- Total Spaces: 10
- Parking Type: Driveway
Location
- Area: East Bradford Twp (10351)
- Municipality: EAST BRADFORD TWP
- County: CHESTER
- Cross Streets: Boot
- Driving Directions: From Rt 322 take Boot Road East, Make a left onto Highland Avenue and follow to address on the left..
School Information
- School District: West Chester Area
- Elementary School: Mary C. Howse
- Middle School: Peirce
- High School: Henderson
Community
- Pets Allowed: Yes
- Pets: No Pet Restrictions
Heating & Cooling
- Cooling Type: None
- Heating Type: Hot Water
- Heating Fuel: Oil, Propane - Owned
- Water Heater: Electric
Utilities
- Sewer: On Site Septic
- Water: Public
Structural Information
- Architectural Style: Colonial
- Structure Type: Detached
- Construction: Frame
- Basement: Yes
- Basement Desc.: Full, Fully Finished, Walkout Level
- Foundation: Brick/Mortar, Stone
- Stories Description: Main, Upper 1
- Square Feet: 1,480
- Sq. Ft. Source: Assessor
- Living Area: 1,480 Sq. Ft.
- Finished Above Grnd: 1,480 Sq. Ft.
- Year Built: 1890
- Year Built Source: Assessor
Additional Structures
- Other Structures: Shed Shop
Lot Features
- Lot Size (Acres): 1.74
- Lot Size (Sq. Ft.): 75,794
- Lot Size Source: Estimated
- Zoning: R10
Financial Considerations
- Price Per Sq. Ft.: $405.34
- Assessment Year: 2026
- School Tax: $3,175
- City/TownTax: $305
- City/TownTax Freq: Annually
- County Tax: $701
- County Tax Freq: Annually
- Tax w/Assessment: $135,800
- Tax Amount: $4,182
- Tax Year: 2025
- Terms: Standard Sale
- Tax Total Finished Sq. Ft.: 1480
Disclosures and Reports
- Ownership: Fee Simple
- Inclusions: Washer, Dryer, Refrigerator, as-is
- Lot Number: 101.02
Listed by Keller Williams Real Estate -Exton, Bill J McCormick
Sold by Springer Realty Group, Jeffrey W. Bryant

Get Pre-Approved Today
Schools
Schools serving 1424 Highland Ave
School District:West Chester Area School District
| Name | Grades | Distance |
|---|---|---|
Mary C Howse El School 641 West Boot Road, West Chester, PA 19380 | K-5 | 0.6 mi |
E N Peirce Middle School 1314 Burke Road, West Chester, PA 19380 | 6-8 | 1.9 mi |
West Chester Henderson High School 400 Montgomery Avenue, West Chester, PA 19380 | 9-12 | 4.1 mi |
Disclaimer:
School attendance boundaries provided by ATTOM Data Solutions and are for reference only. Contact the school directly to verify enrollment eligibility.
Price & Sales History for 1424 Highland Ave
Date
Details
Price
Change
Source
9/03/2026
Sold
$615,000
2.52%
MLS
7/31/2026
Listed
$599,900
—
MLS
Disclaimer: Historical sales information is derived from public records provided by the county offices. Information is not guaranteed and should be independently verified.
1424 Highland Avenue, Downingtown, PA 19335 (MLS# PACT2124012) is a Single Family property that was sold at $615,000 on September 03, 2026. Want to learn more about 1424 Highland Avenue? Do you have questions about finding other Single Family real estate for sale in Downingtown? You can browse all Downingtown real estate or contact a Coldwell Banker agent to request more information.