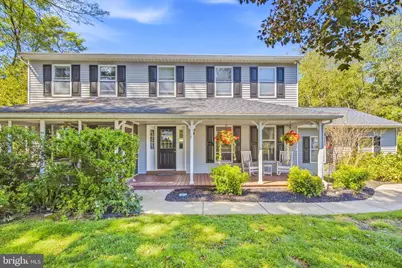
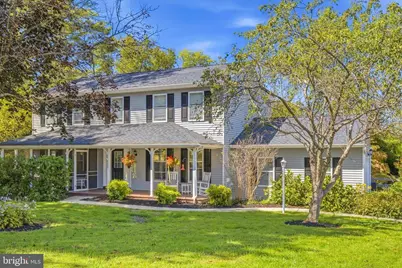
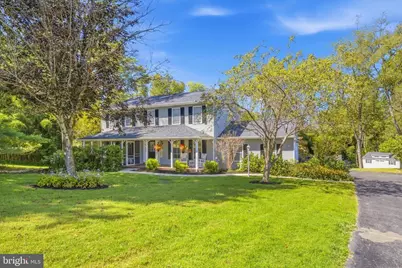
Full Property Details for 1520 Hillcrest Ln
General
- Price: $749,900
- Taxes: $7,334 (2026)
- Status: Active
- Type: Single Family
- Source: BrightMLSPhilly
- MLS ID: PACT2135754
- Updated: Today (9/24/2026)
- Added to Site: Today
Interior
- Interior Features: Kitchen - Eat-In, Kitchen - Island, Primary Bath(s), Attic, Chair Railings, Pantry, Crown Moldings, Walk-in Closet(s), Wood Floors, Window Treatments, Formal/Separate Dining Room, Floor Plan - Traditional, Ceiling Fan(s), Bathroom - Walk-In Shower, Bathroom - Tub Shower
- Fireplace: Yes
- Number of Fireplaces: 1
- Fireplace(s): Wood
- Appliances: Built-In Microwave, Built-In Range, Dishwasher, Dryer, Oven/Range - Electric, Stainless Steel Appliances, Washer, Water Heater
- Flooring: Hardwood, Carpet, Luxury Vinyl Plank, Tile/Brick
Rooms
- Total Bathrooms: 4
- Full Bathrooms: 3
- Half Bathrooms: 1
- Upper Floor Baths: 2
- Upper - Full Baths: 2
- Main Floor Baths: 1
- Main - 1/2 Baths: 1
- Lower Floor Baths: 1
- Lower - Full Baths: 1
- Total Bedrooms: 4
- Bedrooms Upper: 4
Additional Information
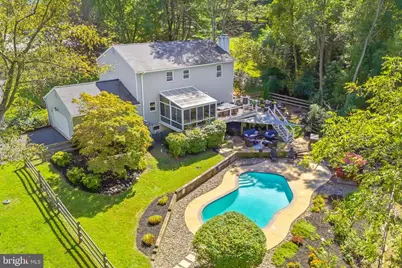
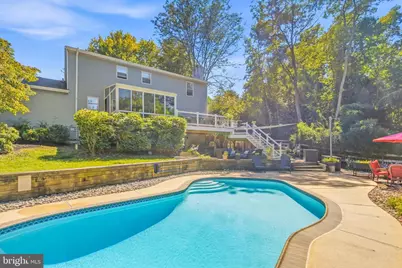
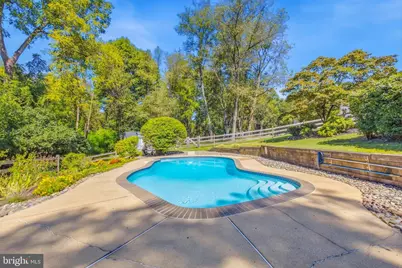
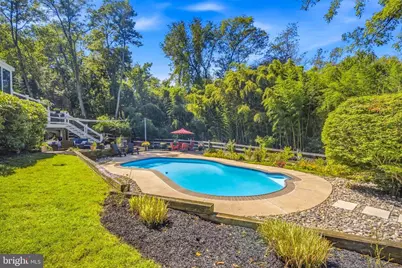
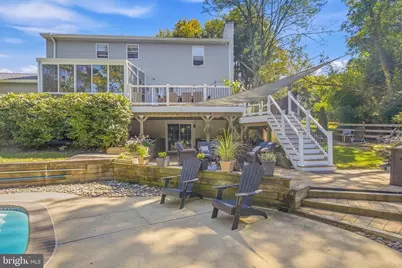
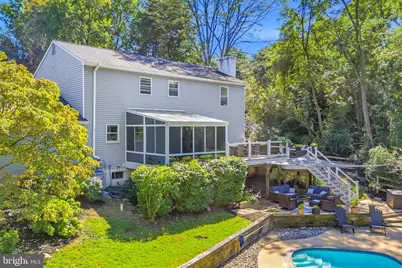
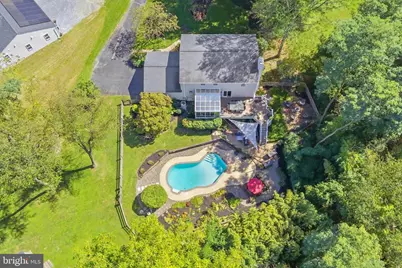
- Pool: Yes
- Private Pool: Yes
- Pool Description: Concrete, Gunite, In Ground
Exterior
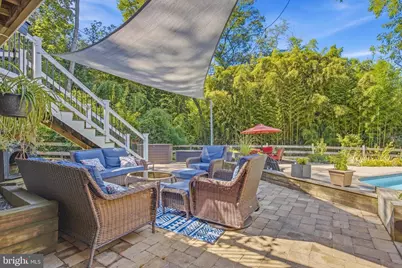
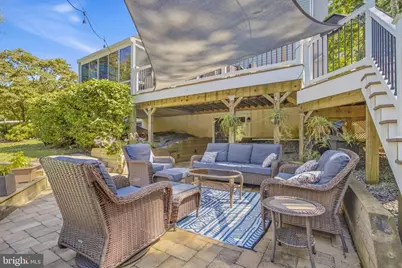
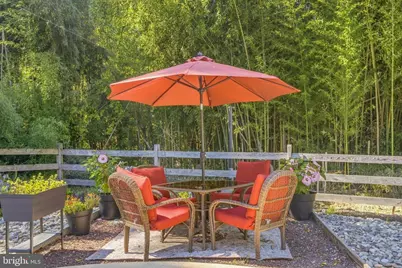
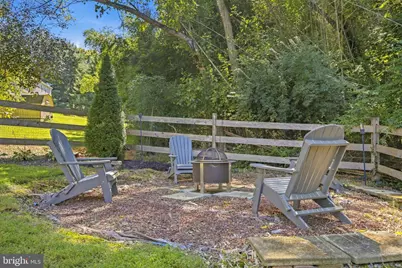
- Exterior Features: Bump-outs, Extensive Hardscape
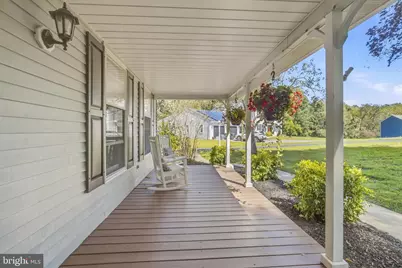
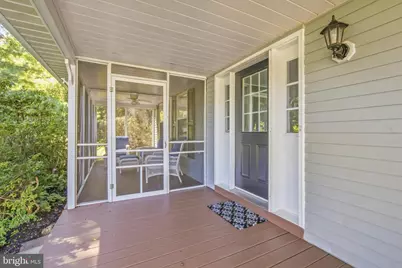
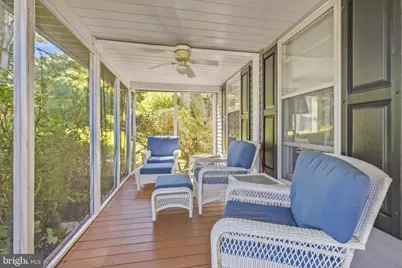
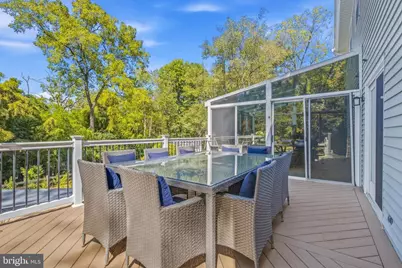
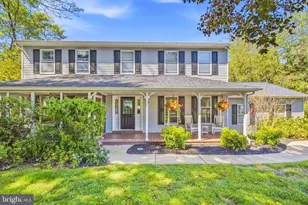
- Porch/Patio/Deck: Deck(s), Porch(es), Enclosed
Parking
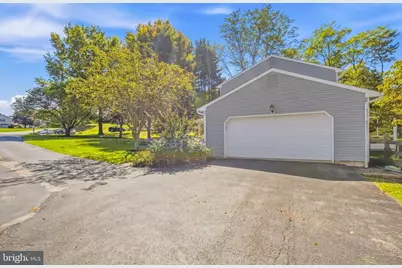
- Garage: Yes
- Garage Spaces: 2
- Total Spaces: 7
- Parking Features: Asphalt Driveway
- Parking Type: Attached Garage, Driveway
- Garage Description: Garage - Side Entry, Garage Door Opener, Inside Access
Location
- Area: West Bradford Twp (10350)
- Municipality: WEST BRADFORD TWP
- County: CHESTER
- Cross Streets: Stouff Rd
- Driving Directions: Turn onto S Bailey Rd. Veer Right to stay onto S Bailey Rd then turn Right onto Hillcrest. The home is in a cul-de-sac a mile down the road.
School Information
- School District: Downingtown Area
- Elementary School: West Bradford
- Middle School: Downington
- High School: Downingtown High School West Campus
Heating & Cooling
- Central air: Yes
- Cooling Type: Central A/C
- Cooling Fuel: Electric
- Heating Type: Heat Pump - Gas BackUp
- Heating Fuel: Electric, Propane - Leased
- Water Heater: Electric
Utilities
- Sewer: On Site Septic
- Water: Well
Structural Information
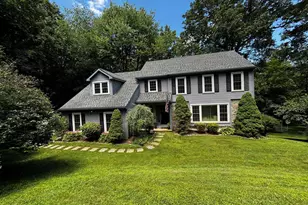
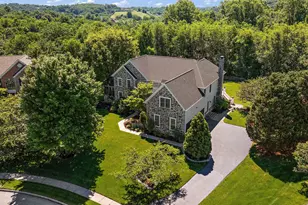
- Architectural Style: Colonial
- Structure Type: Detached
- Construction: Aluminum Siding
- Basement: Yes
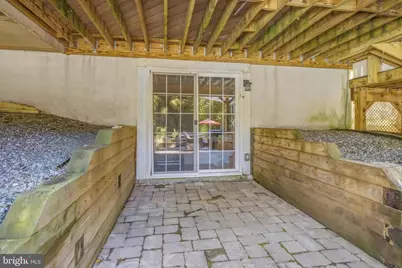
- Basement Desc.: Full, Partially Finished, Walkout Level
- Foundation: Permanent
- Roof: Shingle
- Stories Description: Lower 1, Main, Upper 1
- Square Feet: 2,800
- Sq. Ft. Source: Assessor
- Living Area: 2,800 Sq. Ft.
- Finished Above Grnd: 2,240 Sq. Ft.
- Finished Below Grnd: 560 Sq. Ft.
- Year Built: 1988
- Year Built Source: Assessor
- Property Condition: Excellent, Very Good
Unit Information
Additional Structures
Lot Features
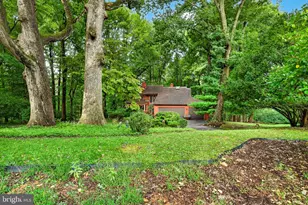
- Property View: Garden/Lawn, Trees/Woods
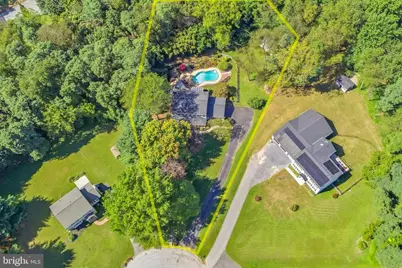
- Lot Size (Acres): 2
- Lot Size (Sq. Ft.): 87,120
- Lot Size Source: Assessor
- Zoning: R1
- Lot Description: Cul-de-sac, Front Yard, Rear Yard, Trees/Wooded, Private
Financial Considerations
- Price Per Sq. Ft.: $334.78
- Assessment Year: 2026
- School Tax: $6,301
- City/TownTax: $47
- City/TownTax Freq: Annually
- County Tax: $985
- County Tax Freq: Annually
- Tax w/Assessment: $190,800
- Tax Amount: $7,334
- Tax Year: 2026
- Tax Total Finished Sq. Ft.: 2800
Disclosures and Reports
- Ownership: Fee Simple
- Exclusions: Kitchen fridge
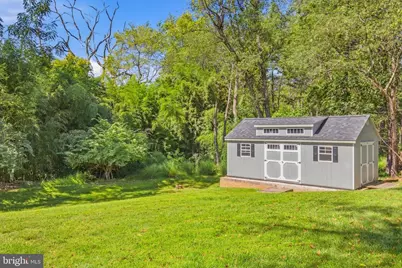
- Inclusions: Washer, dryer, shed, sun sail, 2 front porch rocking chairs and pool equipment (chlorine, DE, skimmer, vacuum, pool robot, safety cover and mesh cover for leaves) all in as-is condition at time of settlement at no monetary value
- Lot Number: 18.22
Listed by Real of Pennsylvania, Adrienne Leigh