This is a carousel with tiles that activate property listing cards. Use the previous and next buttons to navigate.
1/1
$507,000
This is a carousel with tiles that activate property listing cards. Use the previous and next buttons to navigate.
1/1
Property Description
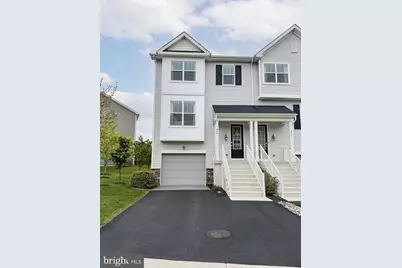
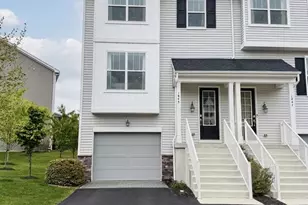
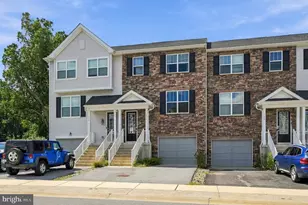
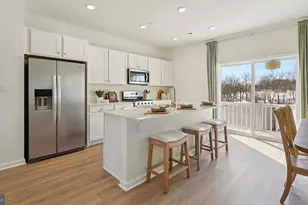
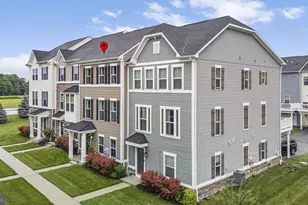
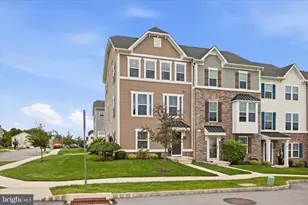
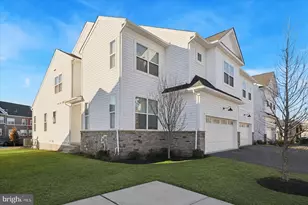
New carpets have been professionally installed throughout the property!! Welcome to 1845 Boulder Dr - a beautifully cared"‘for 3"‘bed, 2.5"‘bath end"‘unit townhome in the desirable Townes at Shannon Hill, within the highly acclaimed Downingtown School Districts. This end unit truly stands out. With windows on three sides, the home is filled with natural light, great ventilation, and an open, airy feel throughout the day. The property backs directly to a community kids' park, offering peaceful views, added privacy, and a sense of space that's hard to find in townhome living these days. Offering 1868+350 = 2218 sq ft of thoughtfully designed living space, the home features a bright main level, a well"‘appointed kitchen, and the added benefit of a whole"‘house water softener plus water purification system under the kitchen sink. The finished basement provides flexible space for a home office, gym, playroom, or media area. Step outside to the private deck, perfect for morning coffee or evening relaxation. The location is unbeatable - minutes from local shopping and conveniences, with easy access to Business Route 30, Route 100, Exton, Malvern, West Chester, and King of Prussia. Commuters will appreciate the short drive to the Thorndale SEPTA Station and also near by United sports for any sports activity classes! A bright, well"‘maintained end unit in a prime community - now available for its next owner. Come experience the warmth and comfort of this home in person. HOA maintains common area lawn and snow!
Full Property Details
Full Property Details for 1845 Boulder Dr
General
- Sold For: $507,000
- HOA FEE: $152/month
- Taxes: $6,267 (2025)
- Status: Closed
- Type: Townhouse
- Source: BrightMLSPhilly
- MLS ID: PACT2124038
- Added to Site: 101 day(s) ago
Interior
- Appliances: Washer, Dryer, Refrigerator
Rooms
Bathrooms
- Total Bathrooms: 3
- Full Bathrooms: 2
- Half Bathrooms: 1
- Upper Floor Baths: 2
- Upper - Full Baths: 2
- Main Floor Baths: 1
- Main - 1/2 Baths: 1
Bedrooms
- Total Bedrooms: 3
- Bedrooms Upper: 3
Parking
- Garage: Yes
- Garage Spaces: 2
- Total Spaces: 2
- Parking Features: Asphalt Driveway
- Parking Type: Parking Garage, On Street
- Garage Description: Garage Door Opener, Garage - Front Entry
Location
- Area: West Bradford Twp (10350)
- Municipality: WEST BRADFORD TWP
- County: CHESTER
- Driving Directions: Use GPS
School Information
- School District: Downingtown Area
- High School: Downingtown High School West Campus
Community
- Association: Yes
- Assoc. Name: TOWNES AT SHANNON HILL
- Assoc. Fees Include: Snow Removal, Lawn Maintenance, Common Area Maintenance
- Pets Allowed: Yes
- Pets: Case by Case Basis, Breed Restrictions, Number Limit
Heating & Cooling
- Central air: Yes
- Cooling Type: Central A/C
- Cooling Fuel: Electric
- Heating Type: Forced Air
- Heating Fuel: Propane - Metered
- Water Heater: Electric
Utilities
- Sewer: Public Sewer
- Water: Public
- Utility Description: Cable TV
Structural Information
- Architectural Style: Contemporary
- Structure Type: Interior Row/Townhouse
- Construction: Vinyl Siding, Aluminum Siding
- Basement: Yes
- Basement Desc.: Full
- Foundation: Concrete Perimeter
- Stories Description: Main, Upper 1
- Square Feet: 2,218
- Sq. Ft. Source: Assessor
- Living Area: 2,218 Sq. Ft.
- Finished Above Grnd: 1,868 Sq. Ft.
- Finished Below Grnd: 350 Sq. Ft.
- Year Built: 2019
- Year Built Source: Assessor
Lot Features
- Lot Size (Acres): 0.02
- Lot Size (Sq. Ft.): 880
- Lot Size Source: Assessor
- Zoning: RESIDENTIAL
Financial Considerations
- Price Per Sq. Ft.: $274.36
- Association Fee: $152
- Assoc Fee Freq.: Monthly
- Assessment Year: 2026
- School Tax: $5,358
- City/TownTax: $41
- City/TownTax Freq: Annually
- County Tax: $867
- County Tax Freq: Annually
- Tax w/Assessment: $167,910
- Tax Amount: $6,267
- Tax Year: 2025
- Terms: Standard Sale
- Tax Total Finished Sq. Ft.: 2218
Disclosures and Reports
- Ownership: Fee Simple
- Inclusions: Refrigerator, washer, dryer , water softener in as is condition with no monetary value.
- Lot Number: 148
Listed by RE/MAX Select Group, Mallika Produtor
Sold by Real Broker, LLC, Janel L Loughin and Real of Pennsylvania, ASHLEY SHIVAK

Get Pre-Approved Today
Schools
Schools serving 1845 Boulder Dr
School District:Downingtown Area School District
| Name | Grades | Distance |
|---|---|---|
West Bradford El School 1475 Broad Run Road, Downingtown, PA 19335 | K-5 | 1 mi |
Marsh Creek Sixth Grade Center 489 Dorlan Mill Road, Downingtown, PA 19335 | 6- | 5.4 mi |
Downington Middle School 115 Rock Raymond Road, Downingtown, PA 19335 | 7-8 | 2.5 mi |
Downingtown High School West Campus 445 Manor Avenue, Downingtown, PA 19335 | 9-12 | 2.4 mi |
Disclaimer:
School attendance boundaries provided by ATTOM Data Solutions and are for reference only. Contact the school directly to verify enrollment eligibility.
Price & Sales History for 1845 Boulder Dr
Date
Details
Price
Change
Source
7/24/2026
Sold
$507,000
-1.07%
MLS
6/11/2026
Price Reduced
$512,500
-0.87%
MLS
5/01/2026
Listed
$517,000
—
MLS
Disclaimer: Historical sales information is derived from public records provided by the county offices. Information is not guaranteed and should be independently verified.
1845 Boulder Drive, Downingtown, PA 19335 (MLS# PACT2124038) is a Townhouse property that was sold at $507,000 on July 24, 2026. Want to learn more about 1845 Boulder Drive? Do you have questions about finding other Townhouse real estate for sale in Downingtown? You can browse all Downingtown real estate or contact a Coldwell Banker agent to request more information.