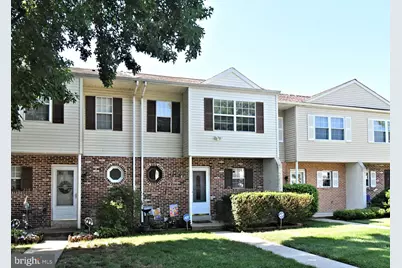
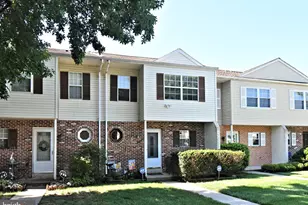
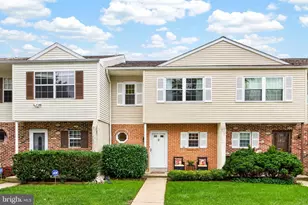
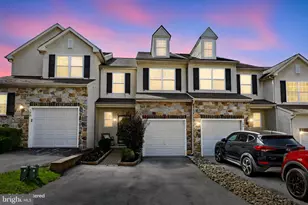
This is a carousel with tiles that activate property listing cards. Use the previous and next buttons to navigate.
1/1
$320,000
This is a carousel with tiles that activate property listing cards. Use the previous and next buttons to navigate.
1/1
Property Description
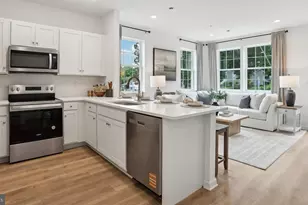
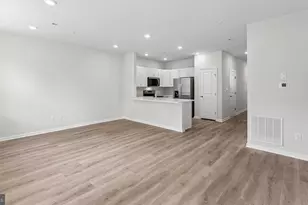
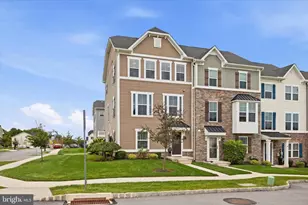
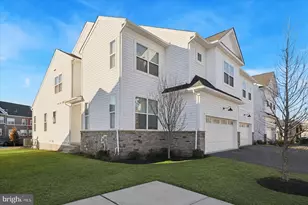
Welcome to this beautifully maintained 3-bedroom, 2 full bath, 2 half bath home located in the highly sought-after Beaver Knoll Run community. Combining stylish updates, generous living space, and exceptional neighborhood amenities, this home offers the perfect blend of comfort and convenience. Step inside to an inviting floor plan highlighted by stunning solid tiger wood flooring that flows throughout the living and dining room adding warmth and elegance to the home. The spacious kitchen features ceramic tile flooring along with newer LG stainless steel microwave and stove. Upstairs, the beautifully remodeled hall bathroom provides a spa-like retreat with a relaxing soaking tub accented by oversized subway granite tile. The finished basement offers outstanding additional living space, a half bathroom and a built-in mini bar Enjoy added peace of mind with a brand-new roof installed in 2024. Beyond the home itself, Beaver Knoll Run offers an exceptional lifestyle with outstanding community amenities, including a clubhouse, swimming pool, pickleball courts, dog park, tot lots, and playgrounds. Conveniently located near shopping, dining, parks, and major commuter routes, this move-in ready home offers the perfect combination of modern updates, community amenities, and everyday convenience. Two deeded parking spots included. Don't miss your opportunity to call this exceptional Beaver Knoll Run property your new home!
Full Property Details
Full Property Details for 256 Carlyn Ct
General
- Sold For: $320,000
- HOA FEE: $101/month
- Taxes: $5,052 (2026)
- Status: Closed
- Type: Townhouse
- Source: BrightMLSPhilly
- MLS ID: PACT2131886
- Added to Site: 48 day(s) ago
Interior
- Rooms/Areas: Living Room, Dining Room, Primary Bedroom, Bedroom 2, Kitchen, Family Room, Bedroom 1
- Interior Features: Kitchen - Eat-In
Rooms
Bathrooms
- Total Bathrooms: 4
- Full Bathrooms: 2
- Half Bathrooms: 2
- Upper Floor Baths: 2
- Upper - Full Baths: 2
- Main Floor Baths: 1
- Main - 1/2 Baths: 1
- Lower Floor Baths: 1
- Lower - 1/2 Baths: 1
Bedrooms
- Total Bedrooms: 3
- Bedrooms Upper: 3
Additional Information
- Shared Amenities: Swimming Pool, Club House, Common Grounds
- Shared Pool: Yes
- Pool: Yes
Parking
- Parking Type: None
Location
- Area: Caln Twp (10339)
- Municipality: CALN TWP
- County: CHESTER
- Subdivision: BEAVER RUN KNOLL
- Cross Streets: G O Carlson Bl
- Driving Directions: Go Carlson BLVD to Caryln Ct
School Information
- School District: Coatesville Area
Community
- Association: Yes
- Assoc. Name: BEAVER RUN KNOLL
- Assoc. Fees Include: Pool(s)
Heating & Cooling
- Central air: Yes
- Cooling Type: Central A/C
- Cooling Fuel: Electric
- Heating Type: Heat Pump - Electric BackUp
- Heating Fuel: Electric
- Water Heater: Electric
Utilities
- Sewer: Public Sewer
- Water: Public
Structural Information
- Architectural Style: Colonial
- Structure Type: Interior Row/Townhouse
- Construction: Aluminum Siding, Vinyl Siding
- Basement: Yes
- Basement Desc.: Full
- Foundation: Concrete Perimeter
- Stories Description: Lower 1, Main, Upper 1
- Square Feet: 1,538
- Sq. Ft. Source: Assessor
- Living Area: 1,538 Sq. Ft.
- Finished Above Grnd: 1,538 Sq. Ft.
- Year Built: 1986
- Year Built Source: Assessor
Unit Information
Unit 1
- Bathrooms-Lower: 1
Lot Features
- Lot Size (Acres): 0.05
- Lot Size (Sq. Ft.): 2,000
- Lot Size Source: Assessor
- Zoning: R3
Financial Considerations
- Price Per Sq. Ft.: $208
- Association Fee: $101
- Assoc Fee Freq.: Monthly
- Assessment Year: 2026
- School Tax: $4,005
- City/TownTax: $596
- City/TownTax Freq: Annually
- County Tax: $450
- County Tax Freq: Annually
- Tax w/Assessment: $87,230
- Tax Amount: $5,052
- Tax Year: 2026
- Terms: Standard Sale
- Tax Total Finished Sq. Ft.: 1538
Disclosures and Reports
- Ownership: Fee Simple
- Inclusions: Washer, Dryer, Refrigerator, Bar Refrigerator, Basement Stools, Kitchen Table, Patio Swing, All "as is" with no monetary value
- Lot Number: 211
Listed by Weichert Realtors, William J Sarr
Sold by Keller Williams Real Estate - Media, Florence Bazhaw

Get Pre-Approved Today
Schools
Schools serving 256 Carlyn Ct
School District:Coatesville Area School District
| Name | Grades | Distance |
|---|---|---|
Reeceville El School 248 Reeceville Road, Coatesville, PA 19320 | K-5 | 3.3 mi |
Scott Middle School 800 Olive Street, Coatesville, PA 19320 | 6- | 4.2 mi |
North Brandywine Middle School 256 Reeceville Rd, Coatesville, PA 19320 | 7-8 | 3.3 mi |
Coatesville Intermediate High School 1425 E Lincoln Highway, Coatesville, PA 19320 | 9-10 | 3.6 mi |
Coatesville Area Senior High School 1445 Lincoln Highway East, Coatesville, PA 19320 | 11-12 | 3.6 mi |
Disclaimer:
School attendance boundaries provided by ATTOM Data Solutions and are for reference only. Contact the school directly to verify enrollment eligibility.
Price & Sales History for 256 Carlyn Ct
Date
Details
Price
Change
Source
9/14/2026
Sold
$320,000
0.03%
MLS
8/07/2026
Listed
$319,900
—
MLS
Disclaimer: Historical sales information is derived from public records provided by the county offices. Information is not guaranteed and should be independently verified.
256 Carlyn Court, Downingtown, PA 19335 (MLS# PACT2131886) is a Townhouse property that was sold at $320,000 on September 14, 2026. Want to learn more about 256 Carlyn Court? Do you have questions about finding other Townhouse real estate for sale in Downingtown? You can browse all Downingtown real estate or contact a Coldwell Banker agent to request more information.