This is a carousel with tiles that activate property listing cards. Use the previous and next buttons to navigate.
1/1
$850,000
This is a carousel with tiles that activate property listing cards. Use the previous and next buttons to navigate.
1/1
Property Description
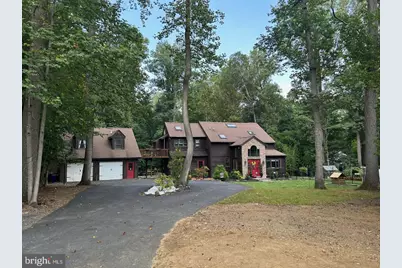
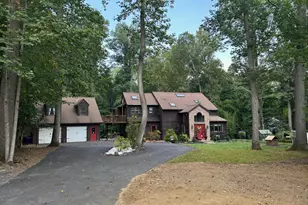
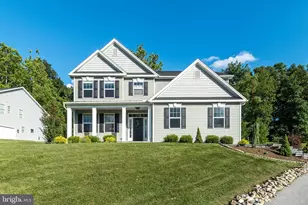
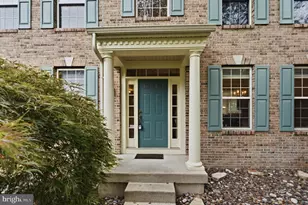
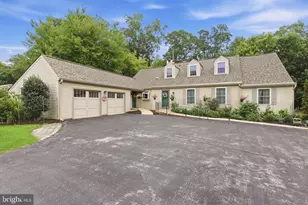
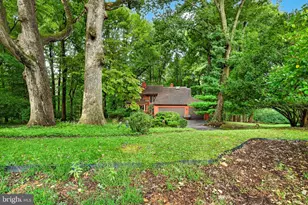
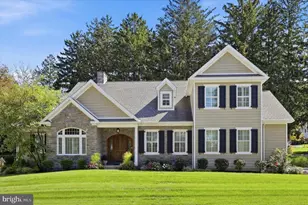
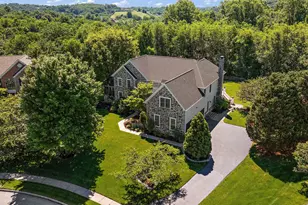
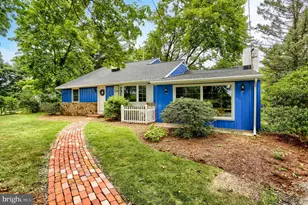
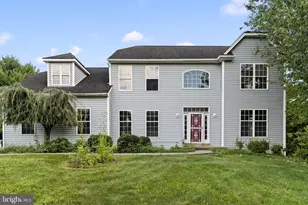
Wow is the only word to describe this incredible home! Unlike any cookie-cutter house, this stunning property boasts 5 bedrooms and 3 1â„2 baths on nearly 1 1â„2 acres of land. Although it feels like a country retreat, it's located in Downingtown, just minutes from shops, restaurants, and the highly acclaimed Downingtown STEM Academy. As you approach the home, you'll notice ample parking for at least 6 cars. To the right, there's a beautiful garden and greenhouse for gardening enthusiasts equipped with it's own drip irrigation system so owners can enjoy fresh organic herbs and vegetables all summer long without having to worry about watering their plants. The owners have meticulously planted various trees and shrubs, including red, pink, and white crepe myrtle trees that promise a breathtaking view once matured. The rear garden features low-maintenance rose bushes and hydrangeas that bloom from spring to fall. Inside, the house features a modern office with large windows to enjoy the greenery outside. The open-concept dining room, family room, and kitchen are perfect for gatherings, with a large island that seats six. The heart of the home is a wood-burning stove, complemented by some brand new ductless mini-splits for heating and cooling. The living room offers additional space for entertaining, while the partially finished basement includes a kitchenette and storage, perfect for game nights or a man cave. The second floor houses four bedrooms and 2 baths, including a spacious master bedroom with vaulted ceilings and natural light. Gorgeous updated master bathroom with double vanity and rain shower head. A small deck connects to a spacious modern living space above the garage, complete with a full bathroom, kitchenette, and separate entrance, ideal for an in-law suite or an AirBnB. The backyard features a large deck, patio, and shed added last year, perfect for enjoying nature. A fire pit adds to the charm. With so many features to list, you must see this house in person to appreciate its true beauty. Don't miss out-this house will not last!
Full Property Details
Full Property Details for 281 Woodland Dr
General
- Sold For: $850,000
- Taxes: $8,046 (2025)
- Status: Closed
- Type: Single Family
- Source: BrightMLSPhilly
- MLS ID: PACT2127482
- Added to Site: 55 day(s) ago
Rooms
Bathrooms
- Total Bathrooms: 4
- Full Bathrooms: 3
- Half Bathrooms: 1
- Main Floor Baths: 4
- Main - Full Baths: 3
- Main - 1/2 Baths: 1
Bedrooms
- Total Bedrooms: 5
- Bedrooms Main & Up: 5
Parking
- Garage: Yes
- Garage Spaces: 2
- Total Spaces: 2
- Parking Type: Driveway, Attached Garage
- Garage Description: Garage - Front Entry, Garage - Side Entry, Garage Door Opener
Location
- Area: Uwchlan Twp (10333)
- Municipality: UWCHLAN TWP
- County: CHESTER
- Subdivision: UWCHLAN TWP
- Driving Directions: off peck road onto woodland drive
School Information
- School District: Downingtown Area
Community
- Pets Allowed: Yes
- Pets: No Pet Restrictions
Heating & Cooling
- Cooling Type: Ductless/Mini-Split, Ceiling Fan(s)
- Cooling Fuel: Electric
- Heating Type: Hot Water
- Heating Fuel: Wood, Electric
- Water Heater: Natural Gas
Utilities
- Sewer: Septic Pump
- Water: Well
- Utility Description: Natural Gas Available
Structural Information
- Architectural Style: Other
- Structure Type: Detached
- Construction: Cedar
- Basement: Yes
- Basement Desc.: Partially Finished
- Foundation: Concrete Perimeter
- Stories Description: Main
- Square Feet: 3,319
- Sq. Ft. Source: Estimated
- Living Area: 3,319 Sq. Ft.
- Finished Above Grnd: 3,319 Sq. Ft.
- Year Built: 1985
- Year Built Source: Estimated
Lot Features
- Lot Size (Acres): 1.4
- Lot Size (Sq. Ft.): 60,984
- Lot Size Source: Estimated
- Zoning: RESIDENTIAL
Financial Considerations
- Price Per Sq. Ft.: $262.1
- Assessment Year: 2025
- School Tax: $6,844
- City/TownTax: $94
- City/TownTax Freq: Annually
- County Tax: $1,108
- County Tax Freq: Annually
- Tax w/Assessment: $214,470
- Tax Amount: $8,046
- Tax Year: 2025
- Terms: Standard Sale
Disclosures and Reports
- Ownership: Fee Simple
- Lot Number: 52.01
Listed by 24-7 Real Estate, LLC, Katie Luu
Sold by Real of Pennsylvania, William Holder and Real of Pennsylvania, Amelia Breslin

Get Pre-Approved Today
Schools
Schools serving 281 Woodland Dr
School District:Downingtown Area School District
| Name | Grades | Distance |
|---|---|---|
Uwchlan Hills El School 50 Peck Road, Downingtown, PA 19335 | K-5 | 0.6 mi |
Marsh Creek Sixth Grade Center 489 Dorlan Mill Road, Downingtown, PA 19335 | 6- | 1.5 mi |
Lionville Middle School 550 West Uwchlan Avenue, Exton, PA 19341 | 7-8 | 1.3 mi |
Downingtown High School East Campus 50 Devon Drive, Exton, PA 19341 | 9-12 | 1.2 mi |
Disclaimer:
School attendance boundaries provided by ATTOM Data Solutions and are for reference only. Contact the school directly to verify enrollment eligibility.
Price & Sales History for 281 Woodland Dr
Date
Details
Price
Change
Source
8/05/2026
Sold
$850,000
-2.29%
MLS
6/16/2026
Listed
$869,900
—
MLS
Disclaimer: Historical sales information is derived from public records provided by the county offices. Information is not guaranteed and should be independently verified.
281 Woodland Drive, Downingtown, PA 19335 (MLS# PACT2127482) is a Single Family property that was sold at $850,000 on August 05, 2026. Want to learn more about 281 Woodland Drive? Do you have questions about finding other Single Family real estate for sale in Downingtown? You can browse all Downingtown real estate or contact a Coldwell Banker agent to request more information.