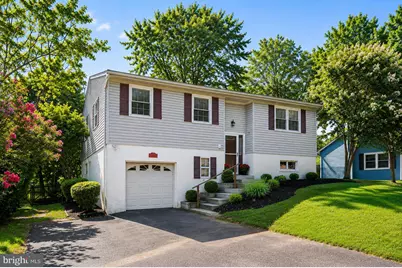
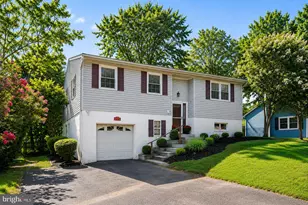
Full Property Details for 4 Hillcrest Dr
General
- Sold For: $425,000
- HOA FEE: $17/month
- HOA FEE FREQ.: Annually
- Taxes: $6,622 (2026)
- Status: Closed
- Type: Single Family
- Source: BrightMLSPhilly
- MLS ID: PACT2132618
- Added to Site: 48 day(s) ago
Interior
- Number of Rooms: 8
- Rooms/Areas: Living Room, Dining Room, Primary Bedroom, Bedroom 2, Bedroom 3, Kitchen, Family Room, Office
- Interior Features: Attic, Bathroom - Tub Shower, Breakfast Area, Carpet, Ceiling Fan(s), Combination Dining/Living, Stove - Pellet
- Fireplace: Yes
- Number of Fireplaces: 1
- Fireplace(s): Corner, Insert, Mantel(s), Stone, Other
- Appliances: Dishwasher, Dryer - Front Loading, Oven/Range - Electric, Refrigerator, Washer - Front Loading, Water Heater
- Flooring: Carpet, Vinyl
Rooms
- Total Bathrooms: 2
- Full Bathrooms: 1
- Half Bathrooms: 1
- Main Floor Baths: 1
- Main - Full Baths: 1
- Lower Floor Baths: 1
- Lower - 1/2 Baths: 1
- Total Bedrooms: 4
- Bedrooms Lower: 1
- Bedrooms Main & Up: 3
Exterior
- Exterior Features: Sidewalks
Parking
- Garage: Yes
- Garage Spaces: 1
- Total Spaces: 1
- Parking Features: Asphalt Driveway
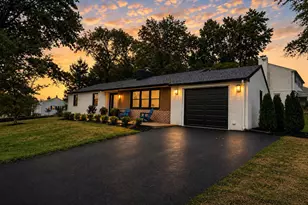
- Parking Type: Attached Garage, Driveway
- Garage Description: Garage - Front Entry, Garage Door Opener
Location
- Area: Caln Twp (10339)
- Municipality: CALN TWP
- County: CHESTER
- Subdivision: DOWNING RIDGE
- Cross Streets: Glen Ridge
- Driving Directions: From the US-30 Bypass, take the Norwood Road (PA-282) exit. Turn left onto Norwood Road, then right onto Creek Road. Turn left onto Glen Ridge Drive, then right onto Hillcrest Drive. The property, 4 Hillcrest Drive, will be on the left.
School Information
- School District: Coatesville Area
- Elementary School: Reeceville
- Middle School: North Brandywine
- High School: Coatesville Area Senior
Community
- Association: Yes
- Assoc. Name: DOWNING RIDGE HOMWOWNERS ASSOCIATION
- Assoc. Fees Include: Common Area Maintenance
- Pets Allowed: Yes
- Pets: No Pet Restrictions
Heating & Cooling
- Central air: Yes
- Cooling Type: Central A/C
- Cooling Fuel: Electric
- Heating Type: Heat Pump(s), Pellet Stove, Other
- Heating Fuel: Electric
- Water Heater: Electric
Utilities
- Sewer: Public Sewer
- Water: Public
- Utility Description: Water Available, Sewer Available, Phone Available, Electric Available, Cable TV Available, Above Ground
Structural Information
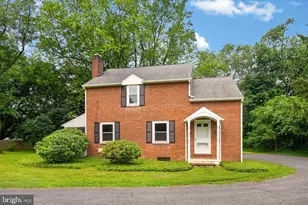
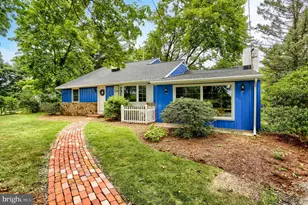
- Architectural Style: Bi-level, Colonial
- Structure Type: Detached
- Construction: Vinyl Siding
- Basement: Yes
- Basement Desc.: Garage Access, Fully Finished, Shelving, Space For Rooms, Walkout Level, Windows
- Foundation: Block
- Roof: Shingle
- Walls/Ceilings: Dry Wall, Paneled Walls
- Windows: Double Hung
- Doors: Storm
- Stories Description: Lower 1, Main
- Square Feet: 1,581
- Sq. Ft. Source: Assessor
- Living Area: 1,581 Sq. Ft.
- Finished Above Grnd: 1,068 Sq. Ft.
- Finished Below Grnd: 513 Sq. Ft.
- Year Built: 1979
- Year Built Source: Assessor
- Property Condition: Good
Unit Information
- Bathrooms-Lower: 1
- Bedrooms-Lower: 1
Additional Structures
Lot Features
- Lot Size (Acres): 0.2
- Lot Size (Sq. Ft.): 8,800
- Lot Size Source: Assessor
- Street/Road Desc.: Paved
- Zoning: R10
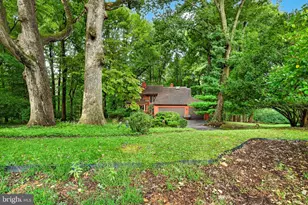
- Lot Description: Level, Rear Yard
- Fencing (Description): Split Rail
Financial Considerations
- Price Per Sq. Ft.: $355.81
- Association Fee: $200
- Assoc Fee Freq.: Annually
- Assessment Year: 2026
- School Tax: $5,250
- City/TownTax: $782
- City/TownTax Freq: Annually
- County Tax: $590
- County Tax Freq: Annually
- Tax w/Assessment: $114,340
- Tax Amount: $6,622
- Tax Year: 2026
- Terms: Standard Sale
- Tax Total Finished Sq. Ft.: 1581
Disclosures and Reports
- Ownership: Fee Simple
- Inclusions: All appliances as is, shelving in the garage, vacuum for ashes, fireplace tools and wood
- Lot Number: 59
Listed by KW Greater West Chester, Lauren Stafford
Sold by EXP Realty, LLC, Anna Abbatemarco