This is a carousel with tiles that activate property listing cards. Use the previous and next buttons to navigate.
1/1
$779,000
This is a carousel with tiles that activate property listing cards. Use the previous and next buttons to navigate.
1/1
Property Description
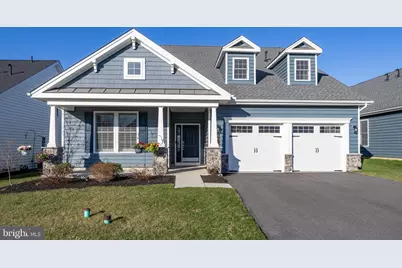
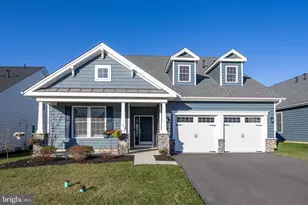
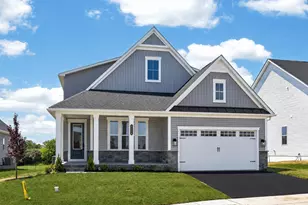
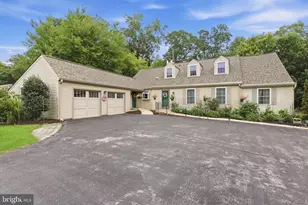
Architecturally stylish Craftsman designed Cape, the Largest Model in community with a multitude of desirable upgrades in the Lifestyle community of the Traditions. This 55+ Adult living community exemplifies enjoyment in the latter part of life as a second act where you can pursue new interests, hobbies, or goals. So many amenities within the Club House grounds, including outside swimming/floating/lounging poolside, jog/walking trail, tennis, bocce ball, shuffleboard and inside enjoy billiards, fitness center, exercise room, yoga, golf simulator, meeting room to play games like pinochle & canasta. Ranch style living with TWO 1st floor Master suites, plus a 3rd Master Suite on 2nd floor ALL with Walk-in Closets. There's valuable additional sq ft to the original plan with a 4' extension on the back of Breakfast area and the Great room. The rear Screened Porch(11' x 20'), the front porch and a large patio slab(10' x 16') were all upgrades to the Hancock II model. The Gourmet Kitchen is equipped with the Kitchen Aid Stainless Steel appliance package, including a 5 burner gas cooktop and oversized Island with Quartz countertops . There's luxury extras with ceiling fans in many rooms, 34+ recessed lights(some equipped with dimmers), solid doors, custom stairway spindles, Garage Tek organizer, Navien Tankless water heater, April Aire house humidifier & air purifier in the mechanical room along with the nice privacy blinds on the Screened Porch & Energy/Solar shades in Great Room/Living Room. You can lock the door and leave for extended time but feel secure with a Guardian Security System controlled from your mobile phone along with the HVAC, so you can heat up the inside in wintertime or cool down in summer before arriving home. The Sonos Sound System with speakers in Great room and Screen Porch also equipped with an ap to bring in music regulated via cell phone. Superior home on this premium location with Southwestern vistas of the open space and colorful sunsets. Come home to this all inclusive 55+ community and enjoy your Golden Years.
Full Property Details
Full Property Details for 402 National Dr
General
- Sold For: $779,000
- HOA FEE: $290/month
- Taxes: $14,767 (2026)
- Status: Closed
- Type: Single Family
- Source: BrightMLSPhilly
- MLS ID: PACT2123196
- Added to Site: 111 day(s) ago
Interior
- Rooms/Areas: Dining Room, Primary Bedroom, Bedroom 3, Kitchen, 2nd Stry Fam Rm, Great Room, Other, Office, Storage Room, Screened Porch
- Interior Features: Butlers Pantry, Combination Dining/Living, Floor Plan - Open, Kitchen - Gourmet, Wine Storage, Wet/Dry Bar, Upgraded Countertops, Sound System, Recessed Lighting, Kitchen - Island, Ceiling Fan(s), Walk-in Closet(s)
- Appliances: Stainless Steel Appliances, Oven/Range - Gas, Microwave, Energy Efficient Appliances, Disposal
Rooms
Bathrooms
- Total Bathrooms: 4
- Full Bathrooms: 3
- Half Bathrooms: 1
- Upper Floor Baths: 1
- Upper - Full Baths: 1
- Main Floor Baths: 3
- Main - Full Baths: 2
- Main - 1/2 Baths: 1
Bedrooms
- Total Bedrooms: 3
- Bedrooms Upper: 1
- Bedrooms Main & Up: 2
Additional Information
- Shared Amenities: Community Center, Billiard Room, Fitness Center, Tennis Courts, Swimming Pool, Meeting Room, Exercise Room, Jog/Walk Path, Shuffleboard, Hot tub, Club House, Putting Green
- Shared Pool: Yes
- Pool: Yes
- Security/Safety: Security System, Fire Detection System, Motion Detectors
Exterior
- Exterior Features: Exterior Lighting, Bump-outs
Parking
- Garage: Yes
- Garage Spaces: 2
- Total Spaces: 6
- Parking Type: Attached Garage, Driveway
- Garage Description: Garage - Front Entry, Garage Door Opener, Inside Access, Oversized
Location
- Area: West Brandywine Twp (10329)
- Municipality: WEST BRANDYWINE TWP
- County: CHESTER
- Subdivision: TRADITIONS OF AMERICA AT WEST BRANDYWINE
- Building Name: NONE AVAILABLE
- Cross Streets: American Way
- Driving Directions: From Rt 322 north of Guthriesville, left Culbertson Run, left on Founders into The Traditions, left on American Way, left National Dr almost to end, house on right
- Location Details: Suburban
School Information
- School District: Coatesville Area
- High School: Coatesville Area Senior
Community
- Association: Yes
- Assoc. Name: TRADITIONS AT WEST BRANDYWINE
- Assoc. Fees Include: Health Club, Recreation Facility, Pool(s), Lawn Maintenance, Road Maintenance, Snow Removal, Common Area Maintenance
- Adult Community: Yes
Heating & Cooling
- Central air: Yes
- Cooling Type: Central A/C
- Cooling Fuel: Electric
- Heating Type: Forced Air
- Heating Fuel: Natural Gas
- Water Heater: Natural Gas, Tankless
Utilities
- Sewer: Public Sewer
- Water: Public
Structural Information
- Architectural Style: Cape Cod, Bungalow
- Structure Type: Detached
- Builder: Traditions of America
- Model: Hancock II
- Construction: Vinyl Siding
- Foundation: Slab
- Stories Description: Main, Upper 1
- Square Feet: 3,192
- Sq. Ft. Source: Estimated
- Living Area: 3,192 Sq. Ft.
- Finished Above Grnd: 3,192 Sq. Ft.
- Year Built: 2023
- Year Built Source: Assessor
- Property Condition: Excellent
Lot Features
- Property View: Panoramic, Scenic Vista
- Lot Size (Acres): 0.07
- Lot Size (Sq. Ft.): 3,102
- Lot Size Source: Assessor
- Zoning: R-10
Financial Considerations
- Price Per Sq. Ft.: $244.05
- Association Fee: $290
- Assoc Fee Freq.: Monthly
- Assessment Year: 2026
- School Tax: $12,307
- City/TownTax: $1,027
- City/TownTax Freq: Annually
- County Tax: $1,432
- County Tax Freq: Annually
- Tax w/Assessment: $277,430
- Tax Amount: $14,767
- Tax Year: 2026
- Terms: Standard Sale
Disclosures and Reports
- Ownership: Fee Simple
Listed by Keller Williams Real Estate -Exton, John Restrepo
Sold by Realty One Group Restore - Collegeville, Ronald J Sivick

Get Pre-Approved Today
Schools
Schools serving 402 National Dr
School District:Coatesville Area School District
| Name | Grades | Distance |
|---|---|---|
Reeceville El School 248 Reeceville Road, Coatesville, PA 19320 | K-5 | 2.2 mi |
Scott Middle School 800 Olive Street, Coatesville, PA 19320 | 6- | 3.9 mi |
North Brandywine Middle School 256 Reeceville Rd, Coatesville, PA 19320 | 7-8 | 2 mi |
Coatesville Intermediate High School 1425 E Lincoln Highway, Coatesville, PA 19320 | 9-10 | 3.3 mi |
Coatesville Area Senior High School 1445 Lincoln Highway East, Coatesville, PA 19320 | 11-12 | 3.4 mi |
Disclaimer:
School attendance boundaries provided by ATTOM Data Solutions and are for reference only. Contact the school directly to verify enrollment eligibility.
Price & Sales History for 402 National Dr
Date
Details
Price
Change
Source
7/17/2026
Sold
$779,000
—
MLS
4/21/2026
Listed
$779,000
—
MLS
Disclaimer: Historical sales information is derived from public records provided by the county offices. Information is not guaranteed and should be independently verified.
402 National Drive, Downingtown, PA 19335 (MLS# PACT2123196) is a Single Family property that was sold at $779,000 on July 17, 2026. Want to learn more about 402 National Drive? Do you have questions about finding other Single Family real estate for sale in Downingtown? You can browse all Downingtown real estate or contact a Coldwell Banker agent to request more information.