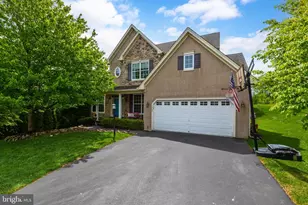
This is a carousel with tiles that activate property listing cards. Use the previous and next buttons to navigate.
1/1
$529,000
This is a carousel with tiles that activate property listing cards. Use the previous and next buttons to navigate.
1/1
Property Description
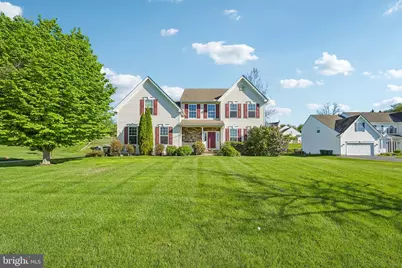
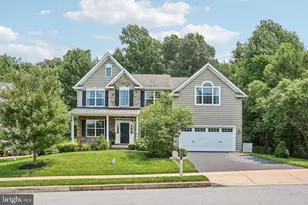
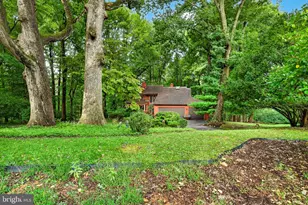
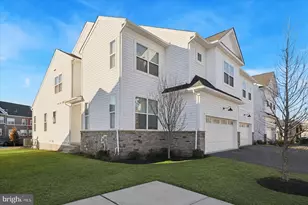
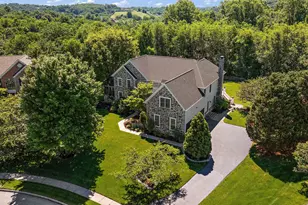
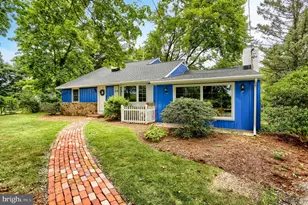
Located in the highly desirable Woods at Edges Mill community, this impressive four bedroom Colonial offers plenty of bright and open living space. Designed with both everyday living and entertaining in mind, the main level features an airy, two-story entryway, traditional living and dining rooms and a spacious kitchen including a center island. There is ample room for dining both inside and out - with direct access to the backyard patio-ideal for outdoor meals and warm-weather entertaining. The kitchen opens to a welcoming family room with a cozy and charming gas fireplace. Upstairs, the primary suite serves as a private retreat with a generous walk-in closet and an en-suite bath featuring dual sinks, a soaking tub, and a separate shower. Three additional bedrooms offer plenty of space and storage, along with access to a full hall bath. A laundry area on the second floor adds everyday convenience. The lower level is unfinished, giving you the opportunity to create additional living space to suit your needs. Conveniently located near commuter routes, train access, and shopping, this property offers both comfort and accessibility! Mortgage savings may be available for buyers of this listing.
Full Property Details
Full Property Details for 404 Country Edge Cir
General
- Sold For: $529,000
- HOA FEE: $42/month
- HOA FEE FREQ.: Annually
- Taxes: $9,822 (2025)
- Status: Closed
- Type: Single Family
- Source: BrightMLSPhilly
- MLS ID: PACT2122948
- Added to Site: 109 day(s) ago
Interior
- Interior Features: Kitchen - Island, Pantry
- Fireplace: Yes
- Number of Fireplaces: 1
- Fireplace(s): Gas/Propane
- Appliances: Built-In Microwave, Built-In Range, Cooktop, Dishwasher, Disposal, Oven - Single, Refrigerator, Stainless Steel Appliances
Rooms
Bathrooms
- Total Bathrooms: 3
- Full Bathrooms: 2
- Half Bathrooms: 1
- Upper Floor Baths: 2
- Upper - Full Baths: 2
- Main Floor Baths: 1
- Main - 1/2 Baths: 1
Bedrooms
- Total Bedrooms: 4
- Bedrooms Upper: 4
Parking
- Garage: Yes
- Garage Spaces: 2
- Total Spaces: 2
- Parking Type: Driveway, Attached Garage, On Street
- Garage Description: Garage - Side Entry
Location
- Area: Caln Twp (10339)
- Municipality: CALN TWP
- County: CHESTER
- Subdivision: CALN TWP
- Cross Streets: Hidden Creek Dr
- Driving Directions: Lincoln Hwy to Lloyd Ave. Left on GO Carlson Blvd. Right on Hidden Creek Dr. Right on Willow Glen Cir. Left on Hidden Creek Cir. Right on Country Edge Cir
School Information
- School District: Coatesville Area
Community
- Association: Yes
- Assoc. Name: WOODS AT EDGES MILL
- Assoc. Fees Include: Common Area Maintenance
Heating & Cooling
- Central air: Yes
- Cooling Type: Central A/C
- Cooling Fuel: Electric
- Heating Type: Forced Air
- Heating Fuel: Propane - Leased
- Water Heater: Propane
Utilities
- Sewer: Public Sewer
- Water: Public
Structural Information
- Architectural Style: Colonial
- Structure Type: Detached
- Construction: Vinyl Siding
- Basement: Yes
- Basement Desc.: Full, Unfinished
- Foundation: Permanent
- Roof: Shingle
- Stories Description: Main, Upper 1
- Square Feet: 2,863
- Sq. Ft. Source: Assessor
- Living Area: 2,863 Sq. Ft.
- Finished Above Grnd: 2,863 Sq. Ft.
- Year Built: 2003
- Year Built Source: Assessor
Lot Features
- Lot Size (Acres): 0.35
- Lot Size (Sq. Ft.): 15,458
- Lot Size Source: Assessor
- Zoning: RESIDENTIAL
Financial Considerations
- Price Per Sq. Ft.: $190.36
- Association Fee: $500
- Assoc Fee Freq.: Annually
- Assessment Year: 2026
- School Tax: $7,730
- City/TownTax: $1,191
- City/TownTax Freq: Annually
- County Tax: $899
- County Tax Freq: Annually
- Tax w/Assessment: $174,260
- Tax Amount: $9,822
- Tax Year: 2025
- Terms: Standard Sale
- Tax Total Finished Sq. Ft.: 2863
Disclosures and Reports
- Ownership: Fee Simple
- Lot Number: 359
Listed by Redfin Corporation, Lori-Nan D Engler
Sold by BHHS Fox & Roach Malvern-Paoli, Betty S Patterson

Get Pre-Approved Today
Schools
Schools serving 404 Country Edge Cir
School District:Coatesville Area School District
| Name | Grades | Distance |
|---|---|---|
Reeceville El School 248 Reeceville Road, Coatesville, PA 19320 | K-5 | 3 mi |
Scott Middle School 800 Olive Street, Coatesville, PA 19320 | 6- | 4 mi |
North Brandywine Middle School 256 Reeceville Rd, Coatesville, PA 19320 | 7-8 | 3 mi |
Coatesville Intermediate High School 1425 E Lincoln Highway, Coatesville, PA 19320 | 9-10 | 3.4 mi |
Coatesville Area Senior High School 1445 Lincoln Highway East, Coatesville, PA 19320 | 11-12 | 3.3 mi |
Disclaimer:
School attendance boundaries provided by ATTOM Data Solutions and are for reference only. Contact the school directly to verify enrollment eligibility.
Price & Sales History for 404 Country Edge Cir
Date
Details
Price
Change
Source
8/07/2026
Sold
$529,000
-2.94%
MLS
5/15/2026
Price Reduced
$545,000
-2.68%
MLS
4/23/2026
Listed
$560,000
—
MLS
Disclaimer: Historical sales information is derived from public records provided by the county offices. Information is not guaranteed and should be independently verified.
404 Country Edge Circle, Downingtown, PA 19335 (MLS# PACT2122948) is a Single Family property that was sold at $529,000 on August 07, 2026. Want to learn more about 404 Country Edge Circle? Do you have questions about finding other Single Family real estate for sale in Downingtown? You can browse all Downingtown real estate or contact a Coldwell Banker agent to request more information.