This is a carousel with tiles that activate property listing cards. Use the previous and next buttons to navigate.
1/1
$725,000
This is a carousel with tiles that activate property listing cards. Use the previous and next buttons to navigate.
1/1
Property Description
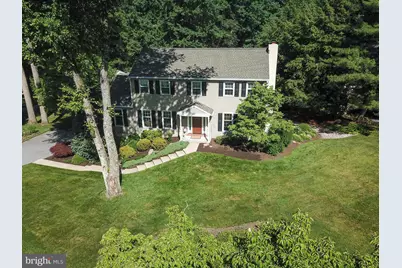
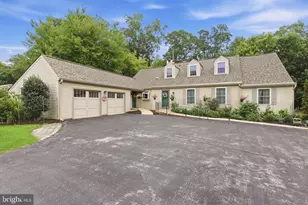
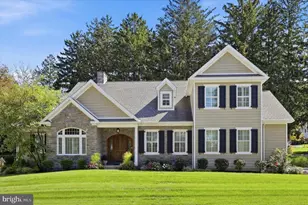
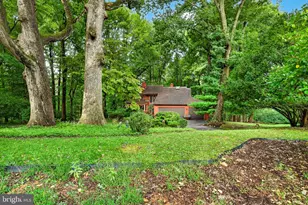
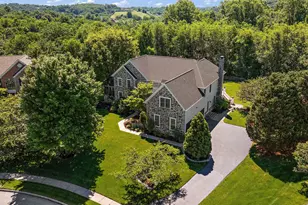
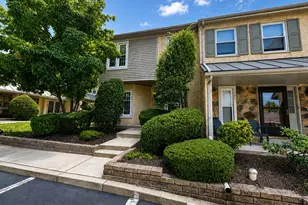
Welcome to this beautiful Colonial home nestled on a quiet cul-de-sac in the highly desirable Brookwood community. Boasting exceptional curb appeal with professional landscaping, this well-maintained home offers a spacious and open floor plan designed for comfortable living and effortless entertaining. Numerous updates provide peace of mind, including newer roof and siding. The heart of the home features a warm and inviting family room with a gas fireplace, perfect for cozy evenings, along with a professionally built sunroom that creates a bright and expansive living space filled with natural light. Step outside to enjoy the private backyard retreat, complete with a large deck ideal for relaxing, dining, and entertaining family and friends. The luxurious primary suite offers a beautifully remodeled en-suite bathroom, creating a private sanctuary. Three additional bedrooms provide ample space for family, guests, or a home office. Residents of Brookwood enjoy access to nearby walking and biking trails, including the popular Struble Trail, as well as neighborhood events that foster a true sense of community. Conveniently located near major highways, public transportation, parks, shopping, dining, and schools, this home offers both tranquility and accessibility. Located within the award-winning Downingtown Area School District and served by the highly ranked STEM Academy, this is a wonderful opportunity to own a home in one of the area's most sought-after neighborhoods and an ideal place to raise a family.
Full Property Details
Full Property Details for 405 Brookwood Dr
General
- Sold For: $725,000
- Taxes: $7,257 (2025)
- Status: Closed
- Type: Single Family
- Source: BrightMLSPhilly
- MLS ID: PACT2127136
- Added to Site: 60 day(s) ago
Interior
- Rooms/Areas: Living Room, Dining Room, Primary Bedroom, Bedroom 2, Bedroom 3, Bedroom 4, Kitchen, Family Room, Sun/Florida Room, Primary Bathroom, Full Bath, Half Bath
- Fireplace: Yes
- Number of Fireplaces: 1
- Fireplace(s): Gas/Propane
Rooms
Bathrooms
- Total Bathrooms: 3
- Full Bathrooms: 2
- Half Bathrooms: 1
- Upper Floor Baths: 2
- Upper - Full Baths: 2
- Main Floor Baths: 1
- Main - 1/2 Baths: 1
Bedrooms
- Total Bedrooms: 4
- Bedrooms Upper: 4
Parking
- Garage: Yes
- Garage Spaces: 2
- Total Spaces: 5
- Parking Type: Attached Garage, Driveway
- Garage Description: Garage - Side Entry
Location
- Area: Uwchlan Twp (10333)
- Municipality: UWCHLAN TWP
- County: CHESTER
- Subdivision: BROOKWOOD
- Driving Directions: GPS is accurate
School Information
- School District: Downingtown Area
Heating & Cooling
- Central air: Yes
- Cooling Type: Central A/C
- Cooling Fuel: Electric
- Heating Type: Heat Pump(s)
- Heating Fuel: Electric
- Water Heater: Electric
Utilities
- Sewer: Public Sewer
- Water: Public
Structural Information
- Architectural Style: Colonial
- Structure Type: Detached
- Construction: Vinyl Siding
- Basement: Yes
- Basement Desc.: Full
- Foundation: Concrete Perimeter
- Stories Description: Main, Upper 1
- Square Feet: 2,565
- Sq. Ft. Source: Assessor
- Living Area: 2,565 Sq. Ft.
- Finished Above Grnd: 2,565 Sq. Ft.
- Year Built: 1980
- Year Built Source: Assessor
Lot Features
- Lot Size (Acres): 0.48
- Lot Size (Sq. Ft.): 20,909
- Lot Size Source: Assessor
- Zoning: R10
Financial Considerations
- Price Per Sq. Ft.: $282.65
- Assessment Year: 2026
- School Tax: $6,078
- City/TownTax: $195
- City/TownTax Freq: Annually
- County Tax: $983
- County Tax Freq: Annually
- Tax w/Assessment: $190,500
- Tax Amount: $7,257
- Tax Year: 2025
- Terms: Standard Sale
- Tax Total Finished Sq. Ft.: 2565
Disclosures and Reports
- Ownership: Fee Simple
- Lot Number: 6
Listed by RE/MAX Action Associates, Francis Teti
Sold by BHHS Fox & Roach-Haverford, Kimberlee M Tonetti

Get Pre-Approved Today
Schools
Schools serving 405 Brookwood Dr
School District:Downingtown Area School District
| Name | Grades | Distance |
|---|---|---|
Marsh Creek Sixth Grade Center 489 Dorlan Mill Road, Downingtown, PA 19335 | 6- | 0.8 mi |
Uwchlan Hills El School 50 Peck Road, Downingtown, PA 19335 | K-5 | 1.2 mi |
Lionville Middle School 550 West Uwchlan Avenue, Exton, PA 19341 | 7-8 | 1.9 mi |
Downingtown High School East Campus 50 Devon Drive, Exton, PA 19341 | 9-12 | 1.9 mi |
Disclaimer:
School attendance boundaries provided by ATTOM Data Solutions and are for reference only. Contact the school directly to verify enrollment eligibility.
Price & Sales History for 405 Brookwood Dr
Date
Details
Price
Change
Source
8/04/2026
Sold
$725,000
—
MLS
6/11/2026
Listed
$725,000
—
MLS
Disclaimer: Historical sales information is derived from public records provided by the county offices. Information is not guaranteed and should be independently verified.
405 Brookwood Drive, Downingtown, PA 19335 (MLS# PACT2127136) is a Single Family property that was sold at $725,000 on August 04, 2026. Want to learn more about 405 Brookwood Drive? Do you have questions about finding other Single Family real estate for sale in Downingtown? You can browse all Downingtown real estate or contact a Coldwell Banker agent to request more information.