This is a carousel with tiles that activate property listing cards. Use the previous and next buttons to navigate.
1/1
$655,000
This is a carousel with tiles that activate property listing cards. Use the previous and next buttons to navigate.
1/1
Property Description
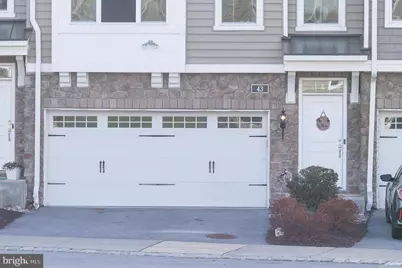
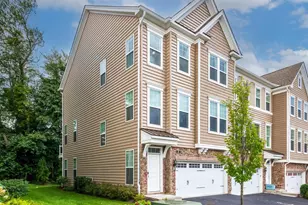
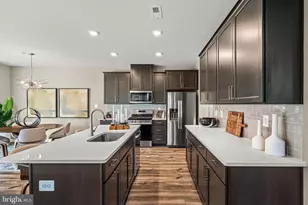
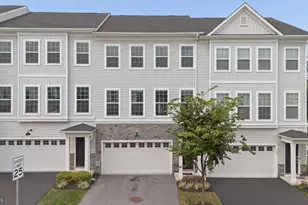
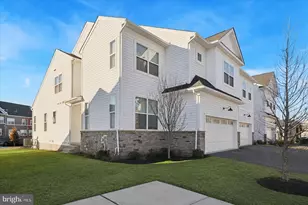
The Maranda's inviting two-story foyer and stairs lead to the spacious living level. Living room features upgraded bump"‘out extensions that add extra square footage, natural light, and architectural interest, enhancing the overall ambiance and visual appeal of the main living area. A convenient powder room is located on the main living level, providing an easily accessible half bath for guests without needing to go upstairs. Dining Room is Perfect for entertaining comes with a Gourmet Kitchen equipped with a Large center island with breakfast bar - Ample counter and cabinet space - Spacious pantry. Upgraded gas professional grade range top (6 burners), separate built-in microwave, upgraded hood with food warmer. Experience the epitome of luxury living in this exceptional Toll Brothers townhome. The restful primary bedroom suite Filled with natural light and is enhanced by spacious dual(2) walk-in closets. Spa-like full primary bath with dual-sink vanity, luxe glass-enclosed shower with seat. Luxurious walk-in shower with multiple body jets and a rainfall head provides a spa-like, full-body water massage experience. Primary bath includes a separate water closet (toilet in its own enclosed room) for added privacy. Secondary bedrooms feature ample closets, and share a full hall bath with dual-sink vanity. A finished recreation room on the lower level offers additional living space, featuring a large closet for storage and a convenient half bathroom. Additional highlights include a Centrally located laundry on the second floor, and additional storage throughout the house and a storage rack in the garage. Home features a separate utility/mechanical room off the garage housing the upgraded tankless water heater for instant hot water resulting in savings and a 2 dual zone HVAC unit, helping keep living areas quieter and more comfortable by reducing equipment noise. This home includes an added rear deck of approximately 23 feet by 10 feet, offering great outdoor space for relaxing or entertaining. Rear yard backs to mature trees, providing a wooded backdrop and excellent privacy for outdoor enjoyment. Are you a Tesla or EV owner? This home includes a dedicated Level 2 charging outlet/Tesla-compatible power point in the garage for convenient overnight charging. Home is equipped with a whole-house Aprilaire humidifier, integrated with the HVAC system to help maintain comfortable indoor humidity throughout the year. Additional upgrades in the house include Water softener system, 3 crystal chandeliers, overhead storage racks in garage. Nest thermostat. Custom double cell blinds and energy saver. Front door Keyless entry. Custom master bedroom closet shelves. Only a 5 minute drive from Marsh Creek lake and park and trails where you can enjoy, walking, biking, boating and other activities. Doesn't get much better than this.. This Maranda Model Home is now on sale and open for viewing.
Full Property Details
Full Property Details for 43 Lila Ln
General
- Sold For: $655,000
- HOA FEE: $225/month
- Taxes: $8,941 (2025)
- Status: Closed
- Type: Townhouse
- Source: BrightMLSPhilly
- MLS ID: PACT2128224
- Added to Site: 58 day(s) ago
Interior
- Interior Features: Bathroom - Walk-In Shower
Rooms
Bathrooms
- Total Bathrooms: 4
- Full Bathrooms: 2
- Half Bathrooms: 2
- Upper 2 - Full Baths: 2
- Upper Floor Baths: 3
- Upper - Full Baths: 2
- Upper - 1/2 Baths: 1
- Main Floor Baths: 1
- Main - 1/2 Baths: 1
Bedrooms
- Total Bedrooms: 3
- Bedrooms Upper: 3
- Bedrooms-Up2: 3
Additional Information
- Shared Amenities: None
Parking
- Garage: Yes
- Garage Spaces: 2
- Total Spaces: 2
- Parking Type: Attached Garage, Driveway
- Garage Description: Garage Door Opener, Garage - Front Entry
Location
- Area: Upper Uwchlan Twp (10332)
- Municipality: UPPER UWCHLAN TWP
- County: CHESTER
- Subdivision: TOWNES AT CHESTER SPRINGS
- Cross Streets: Park road
- Driving Directions: PArk road in downingtown.
School Information
- School District: Downingtown Area
- High School: Downingtown Hs East Campus
Community
- Association: Yes
- Assoc. Fees Include: Common Area Maintenance, Lawn Maintenance
Heating & Cooling
- Central air: Yes
- Cooling Type: Central A/C
- Cooling Fuel: Electric
- Heating Type: Central
- Heating Fuel: Natural Gas
- Water Heater: Natural Gas
Utilities
- Sewer: Public Sewer
- Water: Public
- Utility Description: Cable TV Available, Electric Available, Natural Gas Available
Structural Information
- Architectural Style: Traditional
- Structure Type: Interior Row/Townhouse
- Construction: Frame
- Foundation: Concrete Perimeter
- Stories Description: Main, Upper 1, Upper 2
- Square Feet: 2,948
- Sq. Ft. Source: Estimated
- Living Area: 2,948 Sq. Ft.
- Finished Above Grnd: 2,948 Sq. Ft.
- Year Built: 2019
- Year Built Source: Estimated
- Property Condition: Excellent, Very Good
Lot Features
- Lot Size (Acres): 0.03
- Lot Size (Sq. Ft.): 1,128
- Lot Size Source: Estimated
- Zoning: RESIDENTIAL
Financial Considerations
- Price Per Sq. Ft.: $230.66
- Association Fee: $225
- Assoc Fee Freq.: Monthly
- Assessment Year: 2026
- School Tax: $7,487
- City/TownTax: $242
- City/TownTax Freq: Annually
- County Tax: $1,211
- County Tax Freq: Annually
- Tax w/Assessment: $234,630
- Tax Amount: $8,941
- Tax Year: 2025
- Terms: Standard Sale
Disclosures and Reports
- Ownership: Fee Simple
- Inclusions: Washer; dryer; dishwasher, Refrigerator, Built-in stove, oven and microwave, custom double cell blinds, chandeliers, smart thermostats, Nest doorbell --- all as-is condition of ZERO $ Value
- Lot Number: 65.51
Listed by Keller Williams Realty Wilmington, Praveen Ponna
Sold by Realty Mark Associates, Suresh PEELA

Get Pre-Approved Today
Schools
Schools serving 43 Lila Ln
School District:Downingtown Area School District
| Name | Grades | Distance |
|---|---|---|
Shamona Creek El School 501 Dorlan Mill Road, Downingtown, PA 19335 | K-5 | 1.4 mi |
Marsh Creek Sixth Grade Center 489 Dorlan Mill Road, Downingtown, PA 19335 | 6- | 1.5 mi |
Lionville Middle School 550 West Uwchlan Avenue, Exton, PA 19341 | 7-8 | 2.7 mi |
Downingtown High School East Campus 50 Devon Drive, Exton, PA 19341 | 9-12 | 3.1 mi |
Disclaimer:
School attendance boundaries provided by ATTOM Data Solutions and are for reference only. Contact the school directly to verify enrollment eligibility.
Price & Sales History for 43 Lila Ln
Date
Details
Price
Change
Source
7/29/2026
Sold
$655,000
-3.68%
MLS
6/13/2026
Listed
$680,000
—
MLS
Disclaimer: Historical sales information is derived from public records provided by the county offices. Information is not guaranteed and should be independently verified.
43 Lila Lane, Downingtown, PA 19335 (MLS# PACT2128224) is a Townhouse property that was sold at $655,000 on July 29, 2026. Want to learn more about 43 Lila Lane? Do you have questions about finding other Townhouse real estate for sale in Downingtown? You can browse all Downingtown real estate or contact a Coldwell Banker agent to request more information.