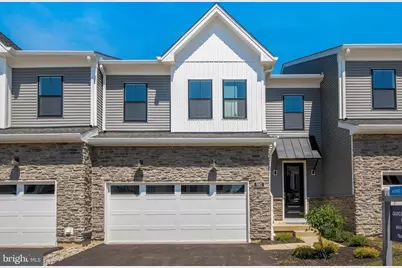
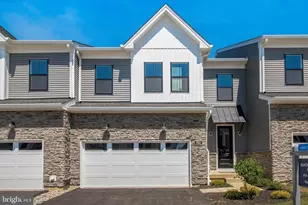
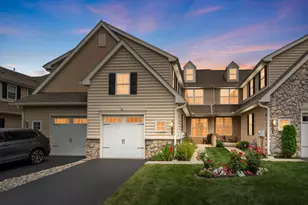
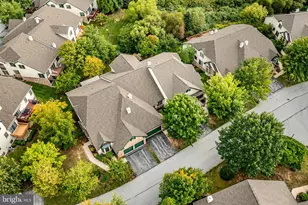
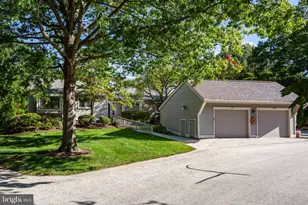
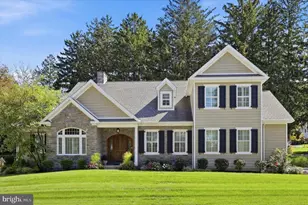
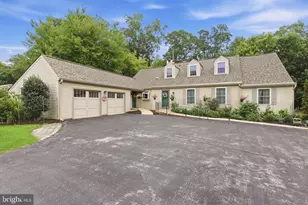
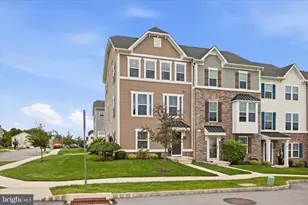
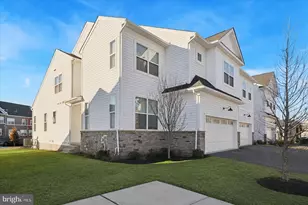
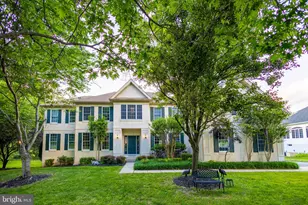
Full Property Details for 520 Trifecta Rd #281
General
- Sold For: $699,000
- HOA FEE: $256/month
- Taxes: (2025)
- Status: Closed
- Type: Townhouse
- Source: BrightMLSPhilly
- MLS ID: PACT2111654
- Added to Site: 345 day(s) ago
Interior
- Rooms/Areas: Primary Bedroom, Bedroom 2, Bedroom 3, Basement
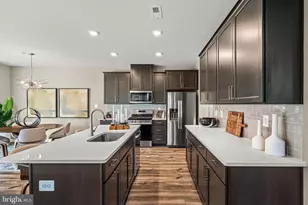
- Interior Features: Bathroom - Walk-In Shower, Bathroom - Tub Shower, Dining Area, Floor Plan - Open, Kitchen - Gourmet, Primary Bath(s), Upgraded Countertops, Walk-in Closet(s), Kitchen - Island, Kitchen - Table Space, Pantry, Recessed Lighting, Wood Floors, Other
- Appliances: Built-In Microwave, Cooktop, Dishwasher, Disposal, Exhaust Fan, Microwave, Oven - Self Cleaning, Oven - Wall, Range Hood, Stainless Steel Appliances, Water Heater - Tankless
- Flooring: Carpet, Ceramic Tile, Engineered Wood, Luxury Vinyl Plank
Rooms
- Total Bathrooms: 3
- Full Bathrooms: 2
- Half Bathrooms: 1
- Upper Floor Baths: 1
- Upper - Full Baths: 1
- Main Floor Baths: 2
- Main - Full Baths: 1
- Main - 1/2 Baths: 1
- Total Bedrooms: 3
- Bedrooms Upper: 2
- Bedrooms Main & Up: 1
Additional Information
- Shared Amenities: Bar/Lounge, Billiard Room, Club House, Common Grounds, Community Center, Fitness Center, Game Room, Jog/Walk Path, Meeting Room, Party Room, Pool - Outdoor, Retirement Community, Swimming Pool, Tennis Courts, Other
- Shared Pool: Yes
- Pool: Yes
- Security/Safety: Security System
Exterior
- Exterior Features: Bump-outs, Exterior Lighting, Street Lights, Sidewalks, Tennis Court(s)
Parking
- Garage: Yes
- Garage Spaces: 2
- Total Spaces: 4
- Parking Features: Asphalt Driveway
- Parking Type: Attached Garage, Driveway
- Garage Description: Garage - Front Entry, Garage Door Opener, Inside Access
Location
- Area: Upper Uwchlan Twp (10332)
- Municipality: UPPER UWCHLAN TWP
- County: CHESTER
- Subdivision: PRESERVE AT MARSH CREEK - CARRIAGE COLLECTION
- Cross Streets: Milford Road
- Driving Directions: To visit from the PA Turnpike (Exit 312 Downingtown). Route 100 North through the Village of Eagle. LEFT onto Font Road. LEFT onto Milford Road. LEFT into Preserve at Marsh Creek on Fetters Blvd. FOLLOW TO THE BOTTOM OF THE HILL and turn RIGHT onto Mustang Road. The Toll Brothers model home is the first house on your right. From Ludwig's Corner, follow Route 100 South. Turn RIGHT onto Milford Road. LEFT into Preserve at Marsh Creek onto Fetters Blvd. FOLLOW TO THE BOTTOM OF THE HILL and turn RIGHT onto Mustang Road. The Toll Brothers model home is the first house on your right.
- Direction Faces: Northeast
- Location Details: Other
School Information
- School District: Downingtown Area
Community
- Association: Yes
- Assoc. Fees Include: Common Area Maintenance, Health Club, Lawn Care Front, Lawn Care Rear, Lawn Care Side, Lawn Maintenance, Management, Pool(s), Recreation Facility, Reserve Funds
- Pets Allowed: Yes
- Pets: Cats OK, Dogs OK, Number Limit
- Adult Community: Yes
Heating & Cooling
- Central air: Yes
- Cooling Type: Central A/C, Programmable Thermostat, Zoned
- Cooling Fuel: Electric
- Heating Type: 90% Forced Air, Central, Programmable Thermostat, Zoned
- Heating Fuel: Natural Gas
- Water Heater: Tankless
Utilities
- Sewer: Gravity Sept Fld
- Water: Public
- Utility Description: Cable TV Available, Natural Gas Available, Phone Available, Sewer Available, Under Ground, Water Available
Structural Information
- Architectural Style: Traditional, Other
- Structure Type: Interior Row/Townhouse
- Architect: Toll Brothers
- Builder: Toll Brothers
- Model: Corwin Georgetown
- Construction: Advanced Framing, Blown-In Insulation, Combination, Rough-In Plumbing, Vinyl Siding
- Basement: Yes
- Basement Desc.: Full, Rough Bath Plumb, Sump Pump, Unfinished, Water Proofing System
- Foundation: Passive Radon Mitigation, Concrete Perimeter
- Roof: Architectural Shingle, Metal, Shingle, Pitched
- Walls/Ceilings: 2 Story Ceilings, 9'+ Ceilings, Dry Wall, High, Tray C
- Windows: Energy Efficient, Low-E, Screens
- Doors: Sliding Glass
- Entry Floor Number: 1
- Stories/Levels: 3
- Stories Description: Main, Upper 1
- Square Feet: 2,452
- Sq. Ft. Source: Estimated
- Living Area: 2,292 Sq. Ft.
- Finished Above Grnd: 2,292 Sq. Ft.
- Unfin. Above Grnd: 160 Sq. Ft.
- Year Built: 2026
- Year Built Source: Estimated
- Property Condition: Excellent
Unit Information
Lot Features
- Property View: Other
- Lot Size (Acres): 0.05
- Lot Size (Sq. Ft.): 2,000
- Lot Size Source: Assessor
- Zoning: R1
- Lot Description: Landscaping, Rear Yard
Financial Considerations
- Price Per Sq. Ft.: $327.66
- Association Fee: $256
- Assoc Fee Freq.: Monthly
- Other Fee: $1,500
- Other Fee Freq.: One Time
- Tax Year: 2025
- Terms: Standard Sale
Disclosures and Reports
Listed by Toll Brothers Real Estate, Inc., Victoria Teschner
Sold by Toll Brothers Real Estate, Inc., Karen A Leach