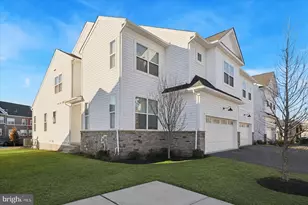
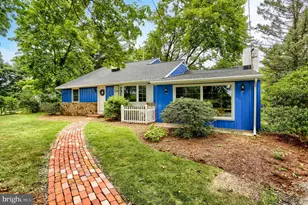
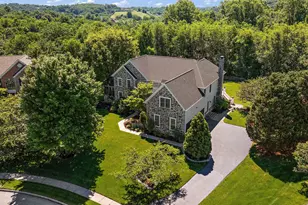
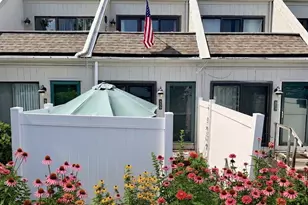
Full Property Details for 634 Overlook Dr
General
- Price: $599,000
- Taxes: $4,377 (2020)
- Status: Active
- Type: Single Family
- Source: BrightMLSPhilly
- MLS ID: PACT2136112
- Updated: Today (9/24/2026)
- Added to Site: Today
Interior
- Number of Rooms: 10
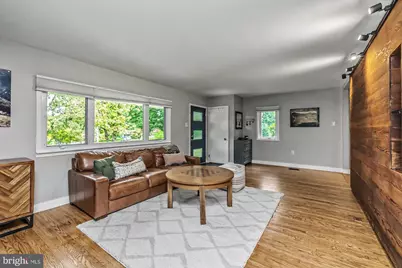
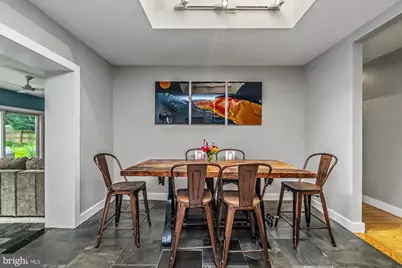
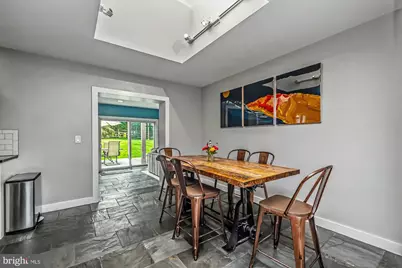
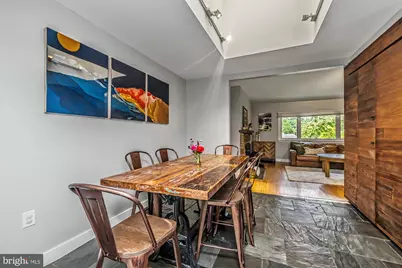
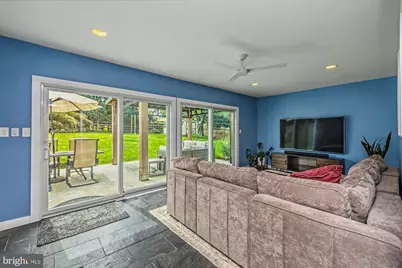
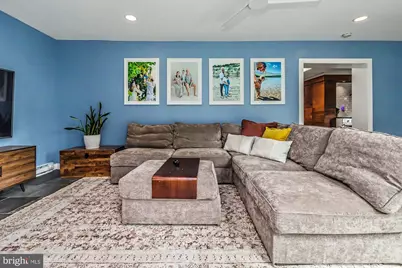
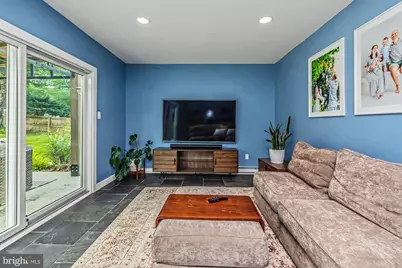
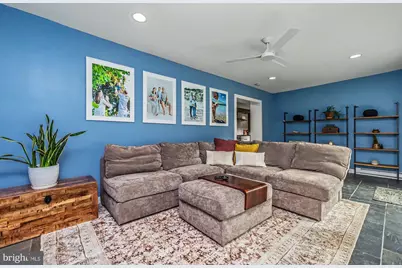
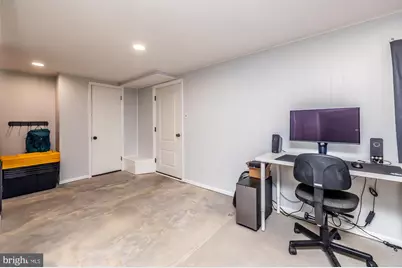
- Rooms/Areas: Living Room, Dining Room, Kitchen, Family Room, Great Room, Laundry
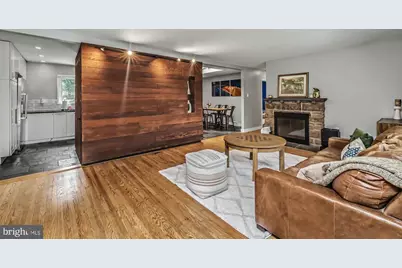
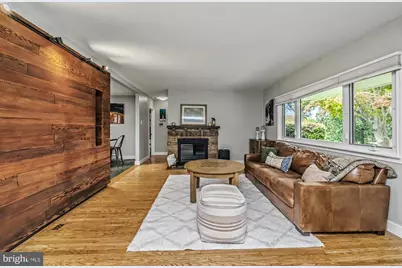
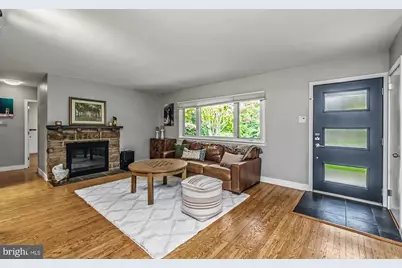
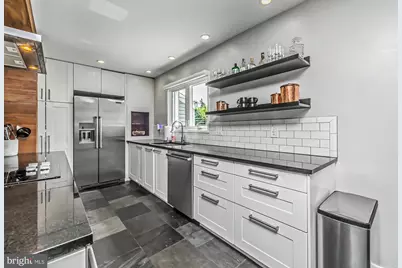
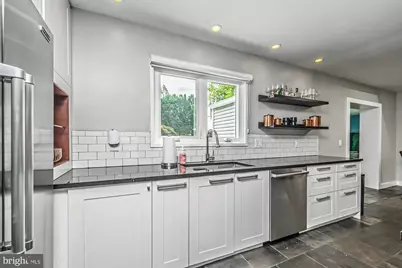
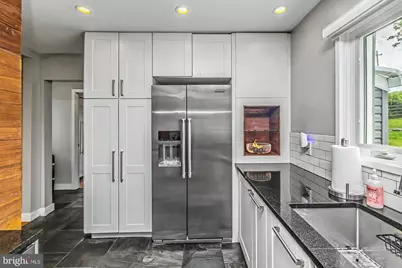
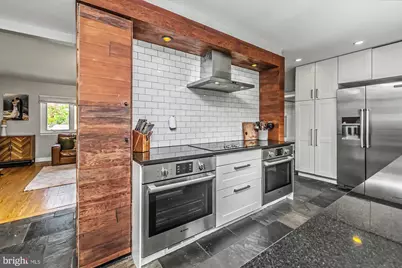
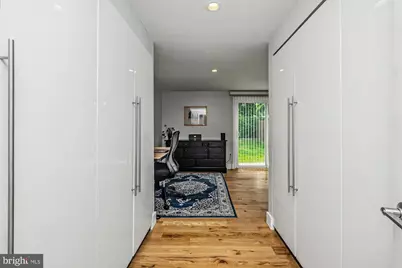
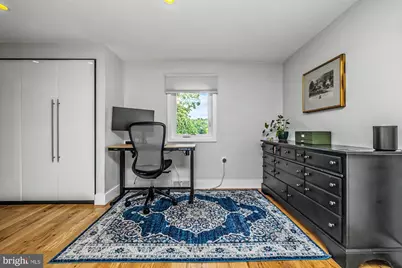
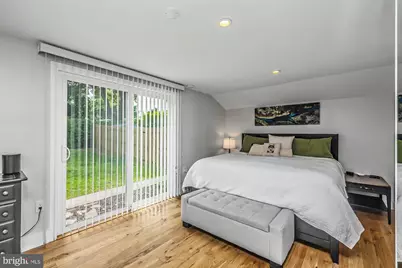
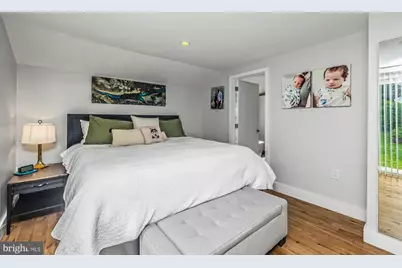
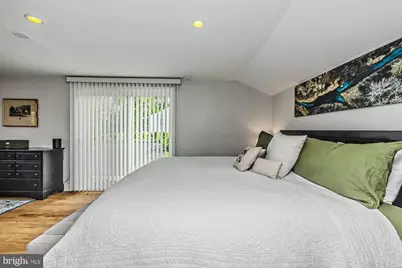
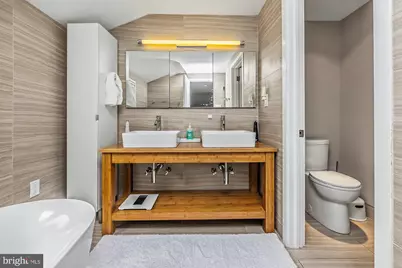
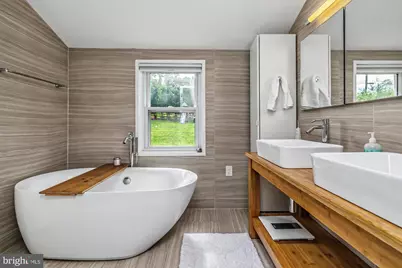
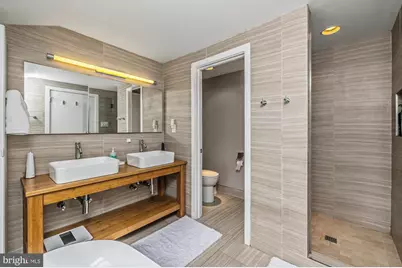
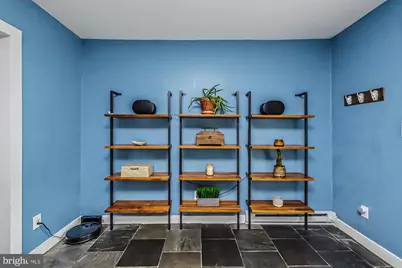
- Interior Features: Bathroom - Soaking Tub, Bathroom - Stall Shower, Breakfast Area, Built-Ins, Combination Kitchen/Dining, Entry Level Bedroom, Family Room Off Kitchen, Kitchen - Galley, Recessed Lighting, Wood Floors
- Fireplace: Yes
- Number of Fireplaces: 1
- Fireplace(s): Stone
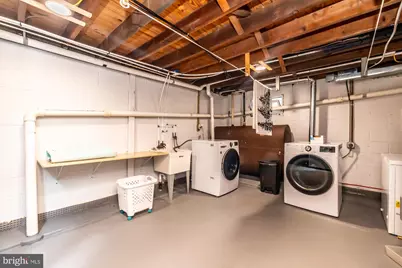
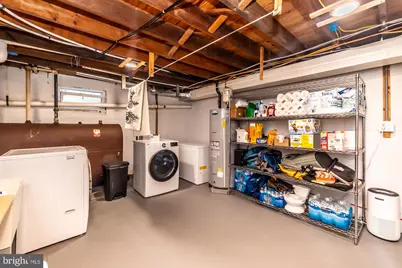
- Appliances: Cooktop, Dishwasher, Dryer, Microwave, Washer
Rooms
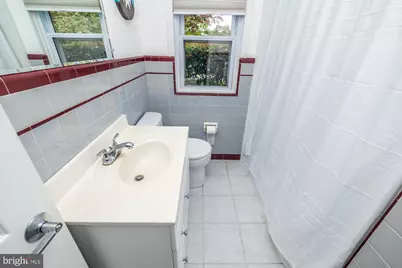
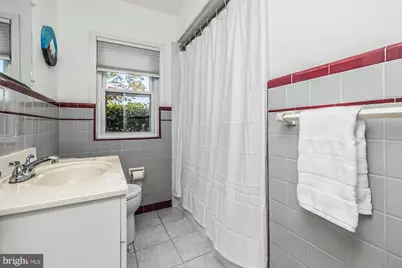
- Total Bathrooms: 2
- Full Bathrooms: 2
- Main Floor Baths: 2
- Main - Full Baths: 2
- Total Bedrooms: 3
- Bedrooms Main & Up: 3
Exterior
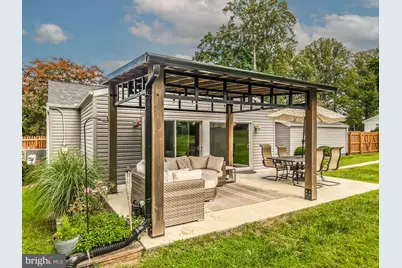
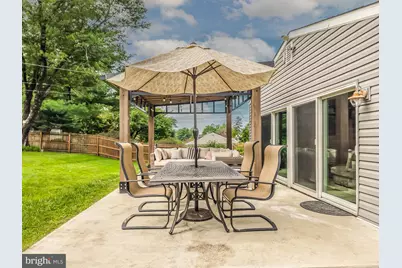
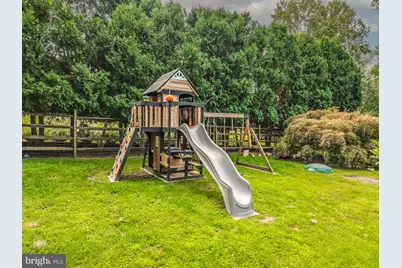
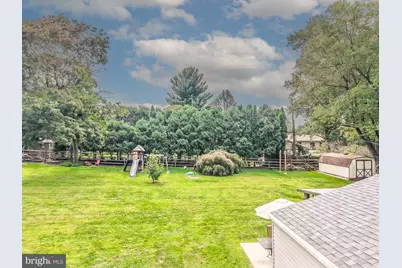
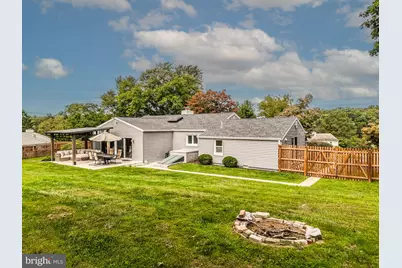
- Exterior Features: Exterior Lighting, Outbuilding(s), Play Equipment
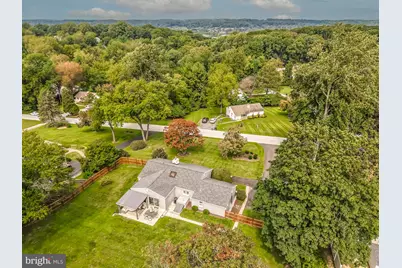
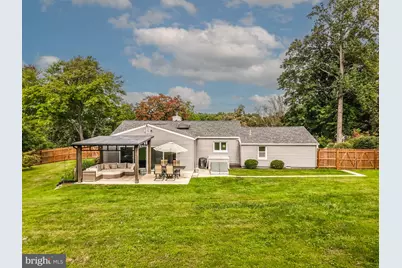
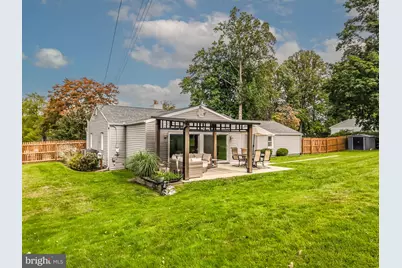
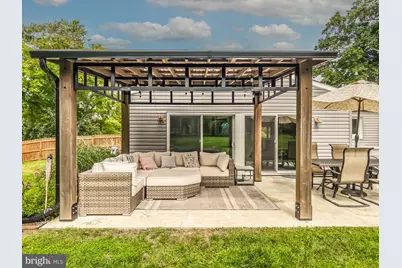
- Porch/Patio/Deck: Patio(s)
Parking
Location
- Area: West Whiteland Twp (10341)
- Municipality: WEST WHITELAND TWP
- County: CHESTER
- Subdivision: BRANDYWINE CHASE
- Driving Directions: USE GPS
School Information
- School District: West Chester Area
Heating & Cooling
- Central air: Yes
- Cooling Type: Central A/C
- Cooling Fuel: Electric
- Heating Type: Heat Pump - Oil BackUp
- Heating Fuel: Oil
- Water Heater: Electric
Utilities
- Sewer: Public Sewer
- Water: Public, Well
Structural Information
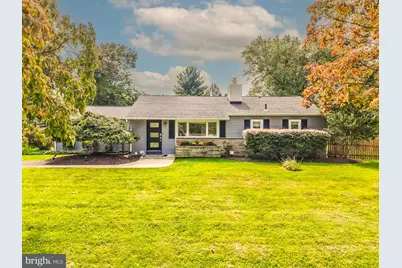
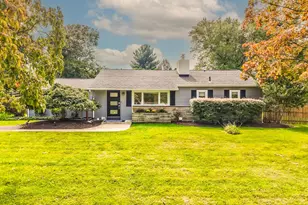
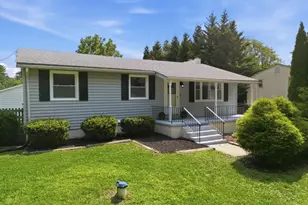
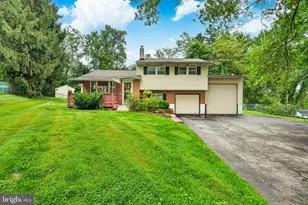
- Architectural Style: Ranch/Rambler
- Structure Type: Detached
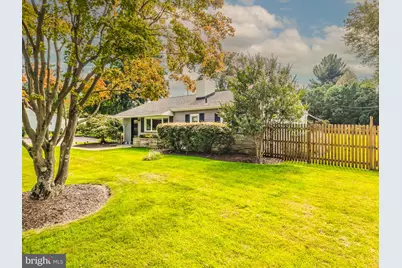
- Construction: Vinyl Siding
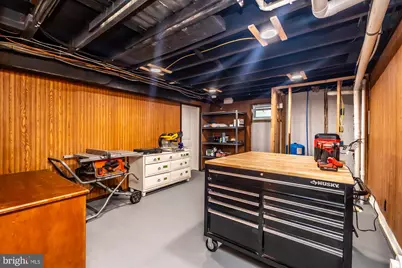
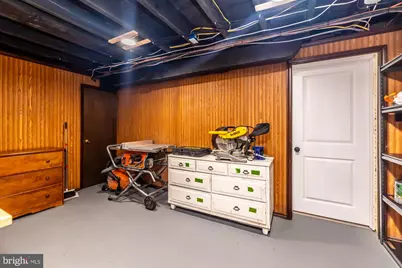
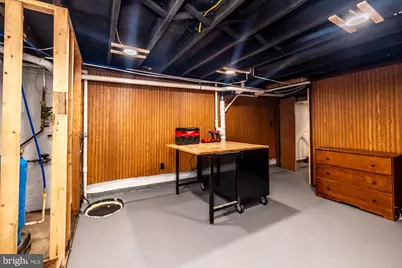
- Basement: Yes
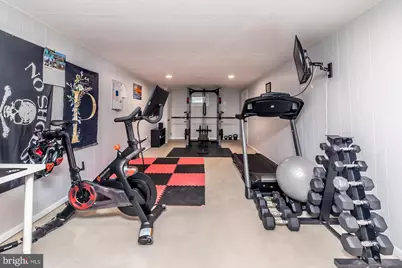
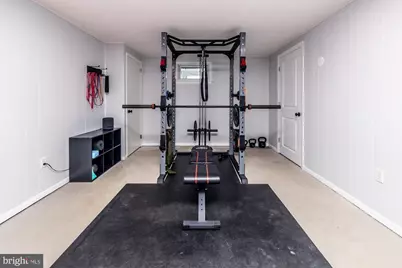
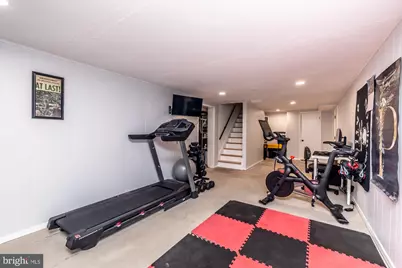
- Basement Desc.: Full, Partially Finished
- Foundation: Block
- Roof: Asphalt, Shingle
- Stories/Levels: 2
- Stories Description: Lower 1, Main
- Square Feet: 1,821
- Sq. Ft. Source: Assessor
- Living Area: 1,821 Sq. Ft.
- Finished Above Grnd: 1,821 Sq. Ft.
- Year Built: 1955
- Year Built Source: Estimated
Additional Structures
Lot Features
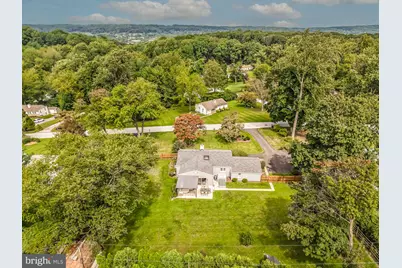
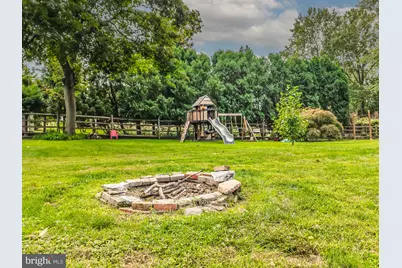
- Property View: Garden/Lawn
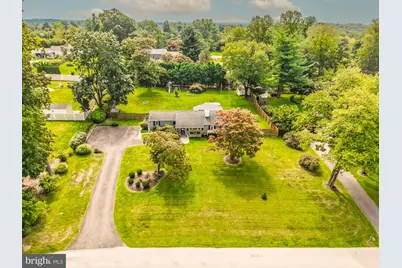
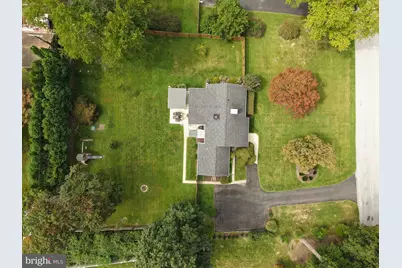
- Lot Size (Acres): 0.77
- Lot Size (Sq. Ft.): 33,750
- Lot Size Source: Estimated
- Zoning: R1
- Lot Description: Level
- Fencing (Description): Picket, Wood
Financial Considerations
- Price Per Sq. Ft.: $328.94
- Assessment Year: 2020
- School Tax: $3,545
- City/TownTax: $117
- City/TownTax Freq: Annually
- County Tax: $715
- County Tax Freq: Annually
- Tax w/Assessment: $163,650
- Tax Amount: $4,377
- Tax Year: 2020
- Tax Total Finished Sq. Ft.: 1821
Disclosures and Reports
- Ownership: Fee Simple
- Exclusions: Chest Freezer in basement, and basement free-standing storage shelves
- Inclusions: LG washer/dryer, Kitchen Aid refrigerator, TV in sunroom, Treadmill, Swing set, Network equipment, outdoor cameras, and doorbell all in as-is condition
- Lot Number: 43
Listed by EXP Realty, LLC, Patricia Anne Dunn and EXP Realty, LLC, Maura Grady








![[Address not provided], Exton, PA 19341 - Photo 1](https://m1.cbhomes.com/p/339/PACT2136424/A5977E8ab56A41D/s23cc.webp)