
This is a carousel with tiles that activate property listing cards. Use the previous and next buttons to navigate.
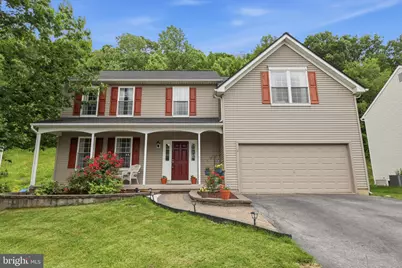
$710,000
This is a carousel with tiles that activate property listing cards. Use the previous and next buttons to navigate.
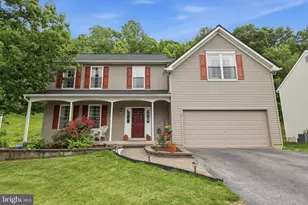

Full Property Details for 820 Windridge Ln
General
- Sold For: $710,000
- Taxes: $9,527 (2026)
- Status: Closed
- Type: Single Family
- Source: BrightMLSPhilly
- MLS ID: PACT2126506
Interior
- Rooms/Areas: Living Room, Dining Room, Primary Bedroom, Bedroom 2, Bedroom 3, Bedroom 4, Kitchen, Family Room, Basement, Exercise Room, Laundry, Office, Bathroom 1, Bathroom 2
- Interior Features: Kitchen - Island, Skylight(s), Bathroom - Stall Shower, Dining Area
- Fireplace: Yes
- Number of Fireplaces: 1
- Fireplace(s): Wood
- Appliances: Oven - Self Cleaning, Dishwasher, Disposal, Built-In Microwave, Washer, Dryer
- Flooring: Wood, Fully Carpeted, Vinyl, Tile/Brick
Rooms
Bathrooms
- Total Bathrooms: 3
- Full Bathrooms: 2
- Half Bathrooms: 1
- Upper Floor Baths: 2
- Upper - Full Baths: 2
- Main Floor Baths: 1
- Main - 1/2 Baths: 1
Bedrooms
- Total Bedrooms: 4
- Bedrooms Upper: 4
Exterior
- Exterior Features: Sidewalks, Street Lights
- Porch/Patio/Deck: Deck(s)
Parking
- Garage: Yes
- Garage Spaces: 2
- Total Spaces: 5
- Parking Type: Attached Garage, Driveway
- Garage Description: Garage - Front Entry, Inside Access
Location
- Area: East Caln Twp (10340)
- Municipality: EAST CALN TWP
- County: CHESTER
- Subdivision: WINDRIDGE
- Cross Streets: Southwind
- Driving Directions: Boot Road to the Windridge community. Left onto Windridge Lane
School Information
- School District: Downingtown Area
- High School: Downingtown High School West Campus
Community
- Pets Allowed: Yes
- Pets: No Pet Restrictions
Heating & Cooling
- Central air: Yes
- Cooling Type: Central A/C
- Cooling Fuel: Natural Gas
- Heating Type: Forced Air
- Heating Fuel: Natural Gas
- Water Heater: Natural Gas
Utilities
- Sewer: Public Sewer
- Water: Public
- Utility Description: Cable TV
Structural Information
- Architectural Style: Traditional
- Structure Type: Detached
- Construction: Vinyl Siding
- Basement: Yes
- Basement Desc.: Fully Finished
- Foundation: Concrete Perimeter
- Roof: Pitched
- Walls/Ceilings: 9'+ Ceilings
- Stories Description: Main, Upper 1
- Square Feet: 3,188
- Sq. Ft. Source: Estimated
- Living Area: 3,188 Sq. Ft.
- Finished Above Grnd: 2,588 Sq. Ft.
- Finished Below Grnd: 600 Sq. Ft.
- Year Built: 2001
- Year Built Source: Assessor
Lot Features
- Lot Size (Acres): 0.28
- Lot Size (Sq. Ft.): 12,018
- Lot Size Source: Assessor
- Zoning: RESIDENTIAL
Financial Considerations
- Price Per Sq. Ft.: $279.75
- Tax w/Assessment: $248,610
- Tax Amount: $9,527
- Tax Year: 2026
- Terms: Standard Sale
- Tax Total Finished Sq. Ft.: 3188
Disclosures and Reports
- Ownership: Fee Simple
- Exclusions: Refrigerator in the garage.
- Lot Number: 314
Listed by Keller Williams Real Estate-Blue Bell, Robert Warner
Sold by BHHS Fox & Roach-Haverford, Danielle Wolinsky
Listing agent
Robert Warner
Keller Williams Real Estate-Blue Bell

 NMLS#: 1598647
Schools serving 820 Windridge Ln
| Name | Grades | Distance |
|---|---|---|
Beaver Creek El School 601 West Pennsylvania Avenue, Downingtown, PA 19335 | K-5 | 2.6 mi |
Marsh Creek Sixth Grade Center 489 Dorlan Mill Road, Downingtown, PA 19335 | 6- | 3.9 mi |
Downington Middle School 115 Rock Raymond Road, Downingtown, PA 19335 | 7-8 | 2.5 mi |
Downingtown High School West Campus 445 Manor Avenue, Downingtown, PA 19335 | 9-12 | 2.5 mi |
820 Windridge Lane, Downingtown, PA 19335 (MLS# PACT2126506) is a Single Family property that was sold at $710,000 on September 16, 2026. Want to learn more about 820 Windridge Lane? Do you have questions about finding other Single Family real estate for sale in Downingtown? You can browse all Downingtown real estate or contact a Coldwell Banker agent to request more information.