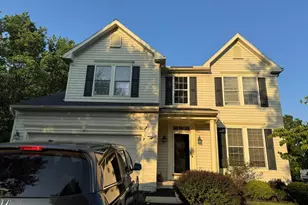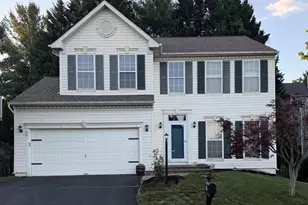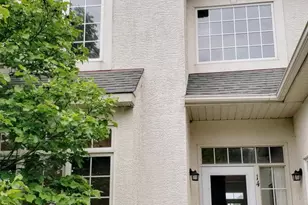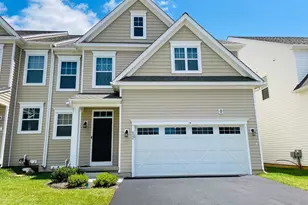
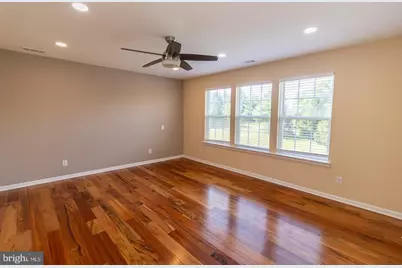
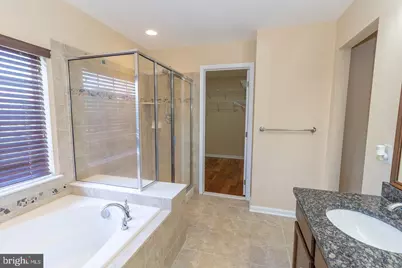
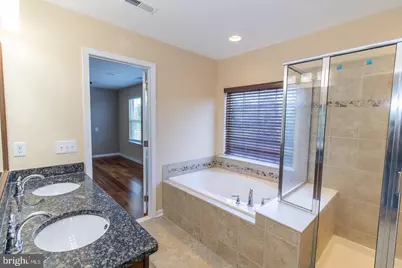
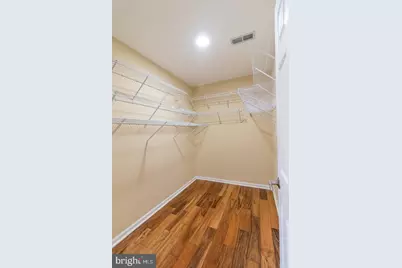
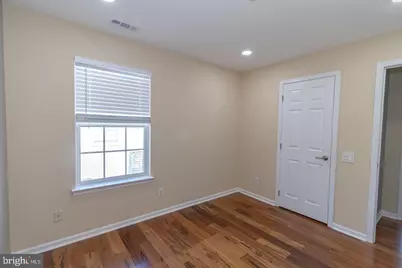
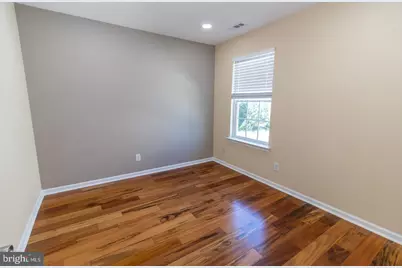
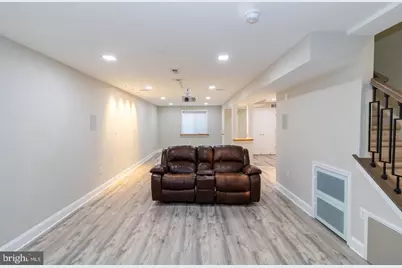
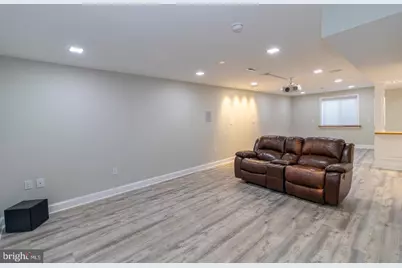
This is a carousel with tiles that activate property listing cards. Use the previous and next buttons to navigate.
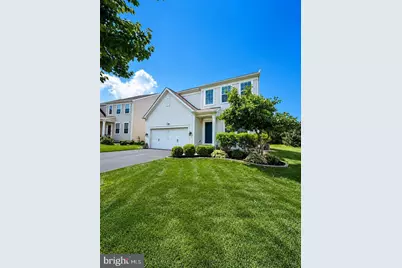
$3,450 Just Listed
This is a carousel with tiles that activate property listing cards. Use the previous and next buttons to navigate.
Full Property Details for 823 S Haines Cir
General
- Rent: $3,450
- HOA FEE: $316/month
- Status: Active
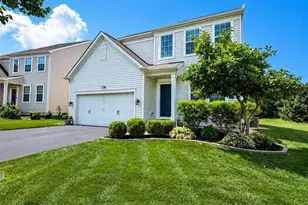
- Type: Single Family
- Source: BrightMLSPhilly
- MLS ID: PACT2132124
- Updated: 7/30/2026
- Added to Site: 2 day(s) ago
Rental Information
- Max. Lease (Mths): 36
- Min. Lease (Mths): 12
- Rent Includes: Common Area Maintenance
Interior
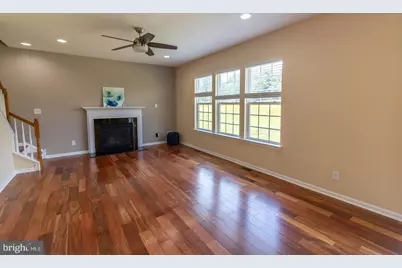
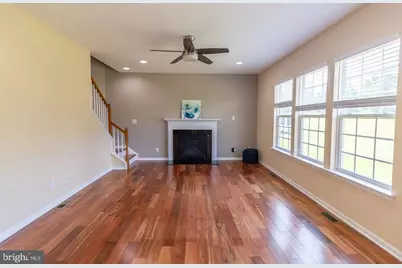
- Fireplace: Yes
- Number of Fireplaces: 1
- Fireplace(s): Gas/Propane
Rooms
Bathrooms
- Total Bathrooms: 4
- Full Bathrooms: 3
- Half Bathrooms: 1
- Upper Floor Baths: 2
- Upper - Full Baths: 2
- Main Floor Baths: 1
- Main - 1/2 Baths: 1
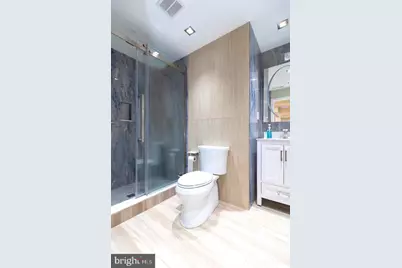
- Lower Floor Baths: 1
- Lower - Full Baths: 1
Bedrooms
- Total Bedrooms: 4
- Bedrooms Upper: 4
Additional Information
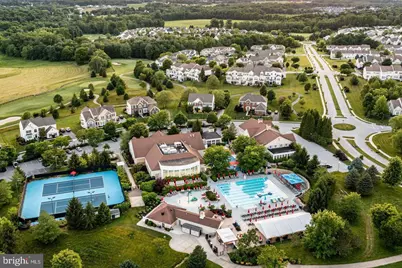
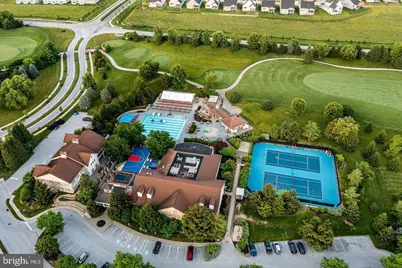
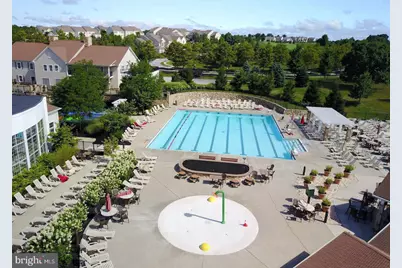
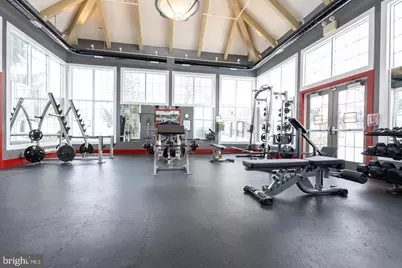
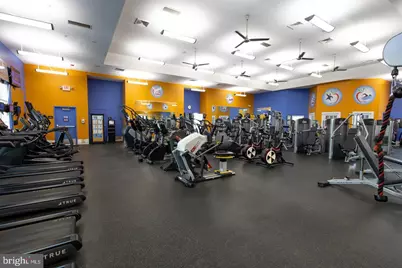
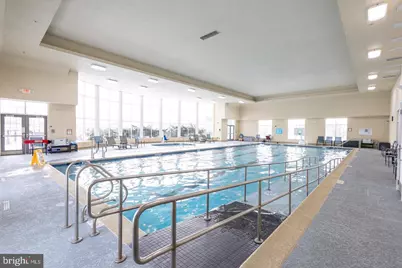
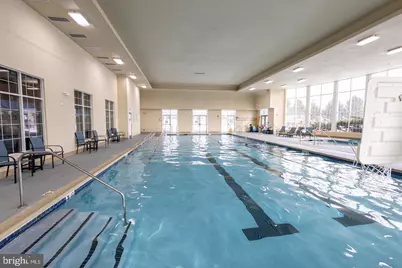
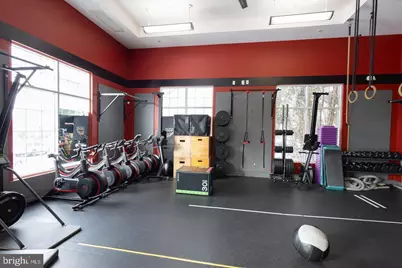
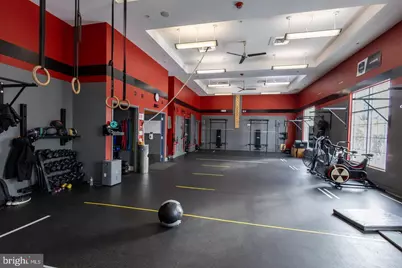
- Shared Amenities: Bar/Lounge, Basketball Courts, Bike Trail, Club House, Exercise Room, Fitness Center, Golf Club, Golf Course, Gift Shop, Golf Course Membership Available, Jog/Walk Path, Pool - Indoor, Pool - Outdoor, Spa, Tennis Courts
- Shared Pool: Yes
- Pool: Yes
Parking
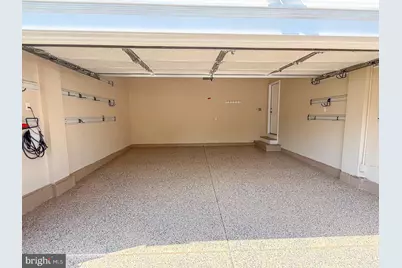
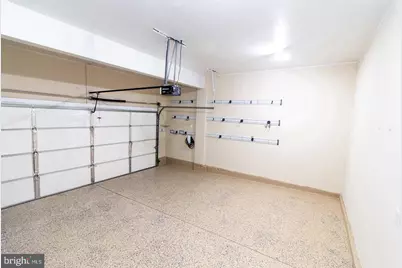
- Garage: Yes
- Garage Spaces: 2
- Total Spaces: 2
- Parking Type: Attached Garage, Driveway
- Garage Description: Inside Access
Location
- Area: East Brandywine Twp (10330)
- Municipality: EAST BRANDYWINE TWP
- County: CHESTER
- Subdivision: APPLECROSS
- Cross Streets: Empire Dr
- Driving Directions: GPS
School Information
- School District: Downingtown Area
- High School: Downingtown High School West Campus
Community
- Association: Yes
- Assoc. Name: APPLECROSS CC
- Assoc. Fees Include: Common Area Maintenance, Management, Pool(s)
Heating & Cooling
- Central air: Yes
- Cooling Type: Central A/C
- Cooling Fuel: Electric
- Heating Type: Central
- Heating Fuel: Natural Gas
- Water Heater: Electric
Utilities
- Sewer: Public Sewer
- Water: Public
Structural Information
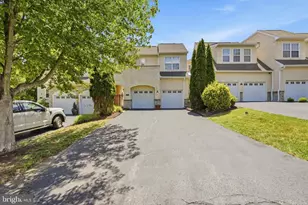
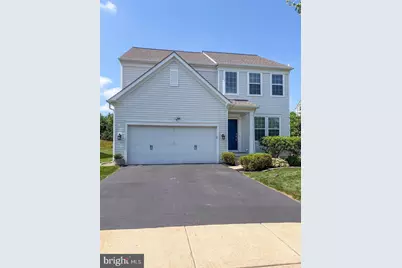
- Architectural Style: Colonial
- Structure Type: Detached
- Construction: Vinyl Siding
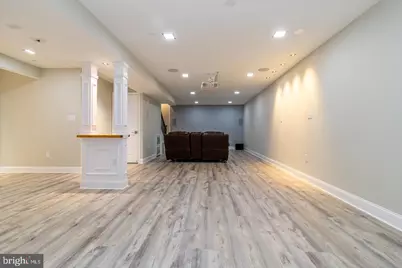
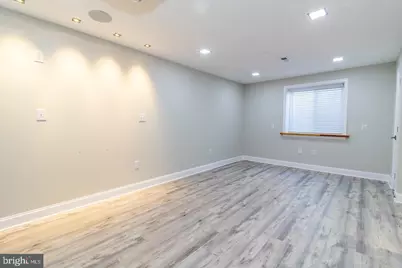
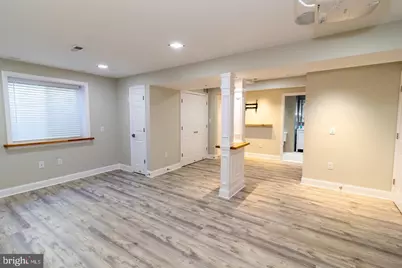
- Basement: Yes
- Basement Desc.: Fully Finished
- Foundation: Permanent
- Stories Description: Lower 1, Main, Upper 1
- Square Feet: 2,656
- Sq. Ft. Source: Assessor
- Living Area: 2,656 Sq. Ft.
- Finished Above Grnd: 2,056 Sq. Ft.
- Finished Below Grnd: 600 Sq. Ft.
- Year Built: 2013
- Year Built Source: Assessor
Unit Information
Unit 1
- Bathrooms-Lower: 1
Lot Features
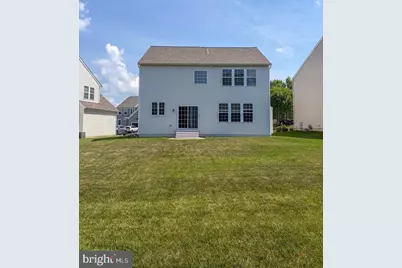
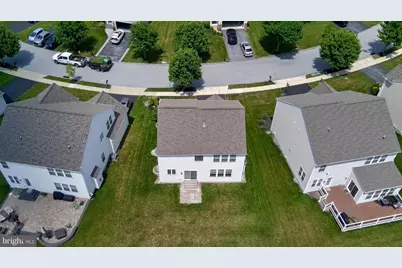
- Property View: Trees/Woods
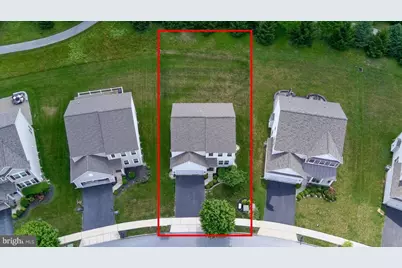
- Lot Size (Acres): 0.17
- Lot Size (Sq. Ft.): 7,411
- Lot Size Source: Assessor
- Zoning: RESIDENTIAL
Financial Considerations
- Price Per Sq. Ft.: $1.68
- Association Fee: $316
- Assoc Fee Freq.: Monthly
- Security Deposit: $3,450
- Owner Pays: Association Fees
- Tenant Pays: Electricity, Gas, Internet, Sewer, Water
- Tax Total Finished Sq. Ft.: 2656
Disclosures and Reports
- Ownership: Other
- Exclusions: Projector equipment
Listed by RE/MAX Action Associates, Jamie Wagner and RE/MAX Action Associates, Nadia Barry
Schools serving 823 S Haines Cir
| Name | Grades | Distance |
|---|---|---|
Brandywine-Wallace El School 435 Dilworth Road, Downingtown, PA 19335 | K-5 | 1.2 mi |
Marsh Creek Sixth Grade Center 489 Dorlan Mill Road, Downingtown, PA 19335 | 6- | 4.2 mi |
Downington Middle School 115 Rock Raymond Road, Downingtown, PA 19335 | 7-8 | 3.5 mi |
Downingtown High School West Campus 445 Manor Avenue, Downingtown, PA 19335 | 9-12 | 3.6 mi |
Price History for 823 S Haines Cir
823 S Haines Circle, Downingtown, PA 19335 (MLS# PACT2132124) is a Single Family property with 4 bedrooms, 3 full bathrooms and 1 partial bathroom. 823 S Haines Circle is currently listed for rent at $3,450 and was received on July 29, 2026. Want to learn more about 823 S Haines Circle? Do you have questions about finding other real estate for sale or rent in Downingtown? You can browse all Downingtown rentals or contact a Coldwell Banker agent to request more information.