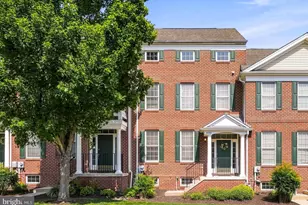
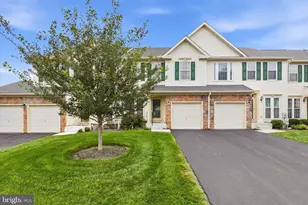
Full Property Details for 1 Country Club Ln
General
- Sold For: $1,900,000
- Taxes: $10,424 (2025)
- Status: Closed
- Type: Single Family
- Source: BrightMLSPhilly
- MLS ID: PABU2127336
- Added to Site: 76 day(s) ago
Interior
- Rooms/Areas: Living Room, Dining Room, Bedroom 2, Bedroom 4, Kitchen, Den, Bedroom 1, Great Room, Laundry, Attic, Full Bath, Half Bath
- Interior Features: Attic, Attic/House Fan, Bathroom - Stall Shower, Bathroom - Walk-In Shower, Built-Ins, Ceiling Fan(s), Chair Railings, Combination Dining/Living, Combination Kitchen/Dining, Combination Kitchen/Living, Crown Moldings, Dining Area, Family Room Off Kitchen, Floor Plan - Open, Kitchen - Gourmet, Kitchen - Island, Pantry, Recessed Lighting, Skylight(s), Sound System, Upgraded Countertops, Walk-in Closet(s), Wet/Dry Bar, Window Treatments, Wood Floors, Wine Storage
- Fireplace: Yes
- Number of Fireplaces: 1
Rooms
- Total Bathrooms: 4
- Full Bathrooms: 3
- Half Bathrooms: 1
- Upper Floor Baths: 1
- Upper - Full Baths: 1
- Main Floor Baths: 3
- Main - Full Baths: 2
- Main - 1/2 Baths: 1
- Total Bedrooms: 4
- Bedrooms Upper: 1
- Bedrooms Main & Up: 3
Additional Information
- Pool: Yes
- Private Pool: Yes
- Pool Description: Fenced, In Ground, Saltwater
- Security/Safety: Security System
Exterior
- Exterior Features: Extensive Hardscape, Exterior Lighting, Gutter System, Other, Water Falls, Stone Retaining Walls, Underground Lawn Sprinkler
- Porch/Patio/Deck: Patio(s)
Parking
- Garage: Yes
- Garage Spaces: 3
- Total Spaces: 11
- Parking Features: Circular Driveway, Asphalt Driveway, Brick Driveway
- Parking Type: Attached Garage, Driveway
- Garage Description: Additional Storage Area, Built In, Garage - Front Entry, Garage Door Opener, Inside Access, Oversized
Location
- Area: Doylestown Boro (10108)
- Municipality: DOYLESTOWN BORO
- County: BUCKS
- Subdivision: DOYLESTOWN BORO
- Cross Streets: Green
- Driving Directions: From the Borough of Doylestown take Green St past the Mercer Museum to left onto Country Club Lane. First driveway on right.
School Information
- School District: Central Bucks
- Middle School: Lenape
- High School: Central Bucks High School West
Community
- Pets Allowed: Yes
- Pets: No Pet Restrictions
Heating & Cooling
- Central air: Yes
- Cooling Type: Central A/C
- Cooling Fuel: Electric
- Heating Type: Radiant, Humidifier, Heat Pump(s)
- Heating Fuel: Natural Gas, Oil
- Water Heater: Natural Gas
Utilities
- Sewer: Public Sewer
- Water: Public
Structural Information
- Architectural Style: Ranch/Rambler
- Structure Type: Detached
- Construction: Frame
- Basement: Yes
- Basement Entrance: Yes
- Basement Desc.: Outside Entrance, Interior Access, Other, Drainage System
- Foundation: Block
- Roof: Slate
- Stories Description: Main, Upper 1
- Square Feet: 3,890
- Sq. Ft. Source: Assessor
- Living Area: 3,890 Sq. Ft.
- Finished Above Grnd: 3,890 Sq. Ft.
- Year Built: 1959
- Year Built Source: Assessor
Lot Features
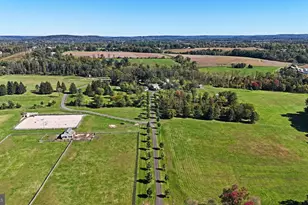
- Property View: Pond, Garden/Lawn
- Lot Size (Acres): 1.34
- Lot Size (Sq. Ft.): 58,480
- Lot Size Source: Assessor
- Lot Dimensions: 172.00 x 340.00
- Zoning: R1
- Lot Description: Pond, Premium, Private, Rear Yard, Secluded, SideYard(s)
Water Features
Financial Considerations
- Price Per Sq. Ft.: $514.14
- Assessment Year: 2026
- School Tax: $7,714
- City/TownTax: $1,149
- City/TownTax Freq: Annually
- County Tax: $1,560
- County Tax Freq: Annually
- Tax w/Assessment: $52,640
- Tax Amount: $10,424
- Tax Year: 2025
- Terms: Standard Sale
- Tax Total Finished Sq. Ft.: 3890
Disclosures and Reports
- Ownership: Fee Simple
- Exclusions: Wine refrigerator in garage.
- Inclusions: Washer, dryer, 2 refrigerators, 1 built-in wine fridge, all light fixtures and ceiling fans, all window treatments and hardware, all pool equipment, 2 dishwashers, attached mirrors and shelving, 1 dehumidifier, built-in cabinetry in garage, attic shelving. All inclusions in "as is condition" and of no monitory value.
- Lot Number: 22
Listed by Class-Harlan Real Estate, LLC, Heather L Walton
Sold by Kurfiss Sotheby's International Realty, Nicole E Kulp